Skip main navigation
Sold
  • $805,000

    6200 Egypt Valley Ct NE, Ada, MI 49301

    5beds
    3,804sqft
    Single Family Residence
    Built in 1993
    1.94 Acres Lot
    $823,400 Zestimate®
    $212/sqft
    $4,827 Estimated rent

    Home value

    $823,400

    $766,000 - $889,000

    $4,827/mo

    Zestimate® history
    Loading
    Loading...

    Owner options

    List your home for rent

    $4,827/mo

    Rent Zestimate®

    Find your next renter with Zillow Rental Manager. Plus, with online applications, you can quickly screen prospective tenants – for free.

    Learn more

    $4,827/mo

    Rent Zestimate®

    Refinance and save

    $6,289/mo

    Est. payment

    Refinancing to a lower rate could help reduce your monthly payments and save thousands over the life of the loan.

    See today's rates

    $6,289/mo

    Est. payment

    Explore your selling options

    Work with a Zillow partner agent

    Leverage their expertise and Zillow's premium Showcase listings to get your home seen by more buyers.

    Get started

    List with your own agent

    Get your home in front of millions of buyers by listing it on Zillow.

    Learn how to do it

    Sell it yourself

    Take full control of how buyers see your home on Zillow by listing For Sale by Owner (FSBO).

    List your home

    What's special

    Cozy fireplaceExercise roomEasy-care landscapingBeautiful flowering fruit treesFinished basement with kitchenetteTwo stall garageLarge deck
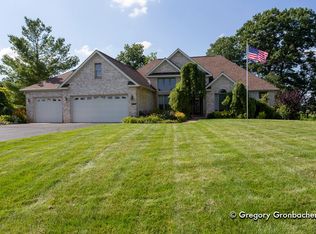
    Welcome home to this inviting haven in a peaceful country setting. You will have room to spare with 5 bedrooms, 3.5 baths, two floors completely remodeled, finished basement with kitchenette, 23' x 27' two stall garage, 28' x 30' heated/attached two stall shop with mechanic's lift, and two acres of lush grounds, woods, beautiful flowering fruit trees and easy-care landscaping. All of this in Rockford Public Schools, or choose the Forest Hills District ÂA½ mile away. Enjoy the shopping, dining and entertainment in Ada, Rockford and Knapp's Corner within 10-15 min. Canonsburg Village and Ski Area are around the corner, and your commute to Grand Rapids or the Ford Int'l Airport are under 25 min. Perfect for entertaining with a chef's kitchen, second dining area, large deck, patio, firepit, cozy fireplace, and sunroom, plus exercise room, and ample storage inside and out. This expansive home is surprisingly low maintenance, leaving plenty of time for family, entertaining, hobbies and rejuvenating. Remodeled kitchen (2023) and primary suite (2021). Additional recent upgrades include air conditioner, furnace, water heater, water softener, roof, windows, main junction box with surge protector, ovens, refrigerator, dishwasher, and windows. ... seller will look at any offers on 5-21-25 at 5:00pm Thank you

    Zillow last checked:

    Listing updated:

    Listed by:

    Greg Brown 616-813-1988,

    ERA Reardon Realty Great Lakes

    Bought with:

    Robert A Antonini, 6501310525

    Coldwell Banker Schmidt Realtors

    Source: MichRIC,MLS#: 25022465MLS Logo

    Facts & features

    Interior

    Bedrooms & bathrooms
    • Bedrooms: 5
    • Bathrooms: 4
    • Full bathrooms: 3
    • 1/2 bathrooms: 1
    Primary bedroom
    • Level: Upper
    Bedroom 2
    • Level: Upper
    Bedroom 3
    • Level: Upper
    Bedroom 4
    • Level: Upper
    Bedroom 5
    • Level: Lower
    Primary bathroom
    • Level: Upper
    Dining area
    • Level: Main
    Dining room
    • Description: Formal
    • Level: Main
    Family room
    • Level: Lower
    Kitchen
    • Level: Main
    Laundry
    • Level: Main
    Living room
    • Level: Main
    Other
    • Description: Full Bath
    • Level: Upper
    Other
    • Description: Half Bath
    • Level: Main
    Other
    • Description: Full Bath
    • Level: Lower
    Other
    • Description: Sun Room
    • Level: Main
    Other
    • Description: Formal Dining Room
    • Level: Main
    Recreation
    • Level: Lower
    Heating
    • Forced Air
    Cooling
    • Attic Fan, Central Air
    Appliances
    • Included: Dishwasher, Microwave, Oven, Range, Refrigerator
    • Laundry: Main Level
    Features
    • Ceiling Fan(s), Wet Bar, Center Island
    • Flooring: Ceramic Tile, Wood
    • Windows: Low-Emissivity Windows, Insulated Windows
    • Basement: Walk-Out Access
    • Number of fireplaces: 1
    • Fireplace features: Living Room
    Interior area
    • Total structure area: 2,779
    • Total interior livable area: 3,804 sqft
    • Finished area below ground: 0

    Property

    Parking
    • Total spaces: 5
    • Parking features: Garage Door Opener, Attached
    • Garage spaces: 5
    Features
    • Stories: 2
    Lot
    • Size: 1.94 Acres
    • Features: Recreational, Wooded, Rolling Hills, Shrubs/Hedges
    Details
    • Parcel number: 411132253012
    • Zoning description: RES

    Construction

    Type & style
    • Home type: SingleFamily
    • Architectural style: Traditional
    • Property subtype: Single Family Residence
    Materials
    • Vinyl Siding, Wood Siding
    • Roof: Composition
    Condition
    • New construction: No
    • Year built: 1993

    Utilities & green energy

    • Sewer: Septic Tank
    • Water: Well
    • Utilities for property: Electricity Available, Cable Available, Phone Connected, Natural Gas Connected, Cable Connected

    Community & HOA

    HOA
    • Has HOA: Yes
    • Services included: Other, Trash
    • HOA fee: $1,223 annually
    Location
    • Region: Ada

    Financial & listing details

    • Price per square foot: $212/sqft
    • Tax assessed value: $234,880
    • Annual tax amount: $7,343
    • Date on market: 5/16/2025
    • Listing terms: Cash,FHA,VA Loan,Conventional
    • Electric utility on property: Yes
    • Road surface type: Paved

    Price history

    DateEventPrice
    6/6/2025Sold$805,000+19.3%$212/sqft
    Source: MichRIC #25022465 Report a problem
    5/22/2025Pending sale$675,000$177/sqft
    Source: MichRIC #25022465 Report a problem
    5/16/2025Listed for sale$675,000+60.7%$177/sqft
    Source: MichRIC #25022465 Report a problem
    8/1/2018Sold$420,000+104.9%$110/sqft
    Source: Public Record Report a problem
    7/15/2009Sold$205,000-21.1%$54/sqft
    Source: Public Record Report a problem
    3/4/2009Listing removed$259,900$68/sqft
    Source: Coldwell Banker** #744740 Report a problem
    2/24/2009Listed for sale$259,900+25.3%$68/sqft
    Source: Coldwell Banker** #744740 Report a problem
    2/4/2009Sold$207,342-25.9%$55/sqft
    Source: Public Record Report a problem
    7/18/2008Listing removed$280,000$74/sqft
    Source: Owner Report a problem
    2/18/2008Price change$280,000-20%$74/sqft
    Source: Owner Report a problem
    2/7/2008Listed for sale$349,900$92/sqft
    Source: Owner Report a problem

    Public tax history

    YearProperty taxesTax assessment
    2025$7,344 $334,900 +6%
    2024-- $316,000 +48.1%
    2021$6,348 $213,300 +2.2%
    2020$6,348 +24.7%$208,700 +4.6%
    2019$5,091 +2.6%$199,600 +16%
    2018$4,960 +4.5%$172,000 -1.7%
    2017$4,748 $174,900 +14.2%
    2016$4,748 $153,100
    2015$4,748 $153,100 +8.7%
    2013-- $140,800 -3.4%
    2011-- $145,700 +3%
    2010-- $141,400 -14.6%
    2009-- $165,500 -14.2%
    2007-- $193,000 +22%
    2006-- $158,152 +3.7%
    2005-- $152,510 +3.3%
    2004-- $147,638 +6.2%
    2002-- $138,991 +3.2%
    2001-- $134,682
    Find assessor info on the county website

    Neighborhood: 49301

    Nearby schools

    GreatSchools rating
    Get a cash offer in 3 minutes
    Find out how much your home could sell for in as little as 3 minutes with a no-obligation cash offer.
    Estimated market value
    $823,400
    Get a cash offer in 3 minutes
    Find out how much your home could sell for in as little as 3 minutes with a no-obligation cash offer.
    Estimated market value
    $823,400