Skip main navigation
Active
  • Price cut: $10K (6/25)
    $319,900

    6200 Ellen Ave, Cleveland, OH 44102

    3beds
    1,409sqft
    : 
    Loading
    Get pre-qualified
    Single Family Residence
    Built in 1900
    2,038 Square Feet Lot
    $-- Zestimate®
    $227/sqft
    $-- HOA

    What's special

    New front lawnConvenient first-floor half bathThree spacious bedroomsOpen-concept designPremium appliancesFresh landscapingRear patio
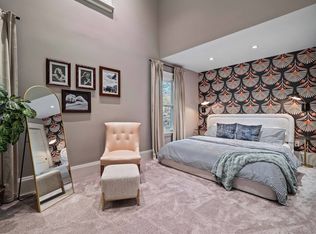
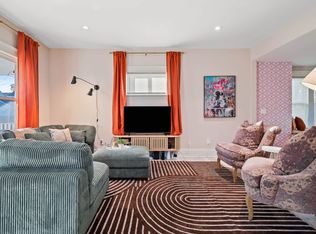
    Completely rebuilt and reimagined just minutes from Edgewater Beach, downtown Cleveland, acclaimed restaurants, breweries, and the vibrant Gordon Square Arts District. This extraordinary home was renovated from the ground up while thoughtfully preserving the historic charm and architectural character that make Gordon Square one of Cleveland's most sought-after neighborhoods. Every detail reflects exceptional craftsmanship, pride of ownership, and a commitment to quality. Nearly every component of the home has been replaced or remodeled in 2025-2026, including the kitchen, bathrooms, windows, driveway, HVAC, plumbing, electrical, ductwork, water heater, insulation, drywall, flooring, fixtures, and finishes. The stunning chef's kitchen features quartz countertops, custom tile, premium appliances, a dedicated coffee bar, and a barn-door pantry. The open-concept design seamlessly connects the kitchen, dining, and living areas, creating an inviting space for everyday living and entertaining. The redesigned floor plan offers a convenient first-floor half bath, upstairs you will find three spacious bedrooms, including a beautiful primary suite with a private en-suite bath. Both full bathrooms showcase custom tile, elegant stone flooring, and upscale finishes throughout. Outside, enjoy a brand-new extra-long driveway, fresh landscaping, new front lawn, front porch, and rear patio. Great care was taken to preserve the home's original cement shingle siding and historic architectural details in compliance with Gordon Square Landmark District requirements. Renovations were completed with the required permits and city inspections for added peace of mind. A rare opportunity to own a piece of Cleveland history with the beauty, efficiency, and confidence of essentially new construction. Simply move in and enjoy.
    39 days
    |
    812
    |
    80
    |

    Zillow last checked:

    Listing updated:

    Listed by:

    Bernadette Roskoph 440-382-7690 broskoph@stoufferrealty.com,

    Berkshire Hathaway HomeServices Stouffer Realty

    Source: MLS Now,MLS#: 5216905MLS LogoOriginating MLS: Stark Trumbull Area REALTORS

    Loading...

      Facts & features

      Interior

      Bedrooms & bathrooms
      • Bedrooms: 3
      • Bathrooms: 3
      • Full bathrooms: 2
      • 1/2 bathrooms: 1
      • Main level bathrooms: 1
      Primary bedroom
      • Description: Flooring: Carpet
      • Level: Second
      • Dimensions: 10.6 x 12.11
      Bedroom
      • Description: Flooring: Carpet
      • Features: High Ceilings
      • Level: Second
      • Dimensions: 10.6 x 13.9
      Bedroom
      • Description: Flooring: Carpet
      • Features: High Ceilings
      • Level: Second
      • Dimensions: 9.1 x 10.1
      Primary bathroom
      • Description: Stone floor on base of shower inlayed by hand.,Flooring: Ceramic Tile
      • Features: Granite Counters, High Ceilings
      • Level: Second
      • Dimensions: 6.6 x 6.6
      Bathroom
      • Description: Main bathroom,Flooring: Ceramic Tile
      • Features: Granite Counters
      • Level: Second
      • Dimensions: 8 x 11.5
      Bathroom
      • Description: half bath on main level,Flooring: Luxury Vinyl Tile
      • Level: First
      • Dimensions: 6.6 x 2.9
      Basement
      • Description: laundry room in Basement
      • Level: Basement
      • Dimensions: 17.1 x 16.9
      Dining room
      • Description: large dining area great for any size table,Flooring: Luxury Vinyl Tile
      • Features: Chandelier
      • Level: First
      • Dimensions: 10.6 x 13.9
      Eat in kitchen
      • Description: Flooring: Luxury Vinyl Tile
      • Features: Breakfast Bar, Granite Counters
      • Level: First
      • Dimensions: 10.2 x 16.3
      Laundry
      • Level: Basement
      • Dimensions: ND x ND
      Living room
      • Description: open dininag area,Flooring: Luxury Vinyl Tile
      • Features: Vaulted Ceiling(s)
      • Level: First
      • Dimensions: 20.8 x 18.9
      Heating
      • Electric, Gas
      Cooling
      • Central Air, Electric
      Appliances
      • Included: Dryer, Dishwasher, Disposal, Microwave, Range, Refrigerator, Washer
      • Laundry: In Basement, Laundry Tub, Sink
      Features
      • Ceiling Fan(s), Chandelier, Entrance Foyer, Eat-in Kitchen, Kitchen Island, Open Floorplan, Stone Counters, Recessed Lighting
      • Windows: Double Pane Windows
      • Basement: Concrete
      • Has fireplace: No
      Interior area
      • Total structure area: 1,409
      • Total interior livable area: 1,409 sqft
      • Finished area above ground: 1,409

      Property

      Parking
      • Parking features: Concrete, Driveway
      Features
      • Levels: Two
      • Stories: 2
      • Patio & porch: Covered, Front Porch, Patio
      • Exterior features: Courtyard, Private Yard
      • Fencing: Partial
      • Has view: Yes
      • View description: Neighborhood
      Lot
      • Size: 2,038 Square Feet
      • Features: Front Yard, Landscaped
      Details
      • Parcel number: 00230083
      • Special conditions: Standard

      Construction

      Type & style
      • Home type: SingleFamily
      • Architectural style: Colonial
      • Property subtype: Single Family Residence
      Materials
      • Cement Siding
      • Foundation: Concrete Perimeter
      • Roof: Shingle
      Condition
      • Updated/Remodeled
      • Year built: 1900

      Utilities & green energy

      • Sewer: Public Sewer
      • Water: Public
      Green energy
      • Energy efficient items: Appliances, Construction, HVAC, Insulation, Roof, Water Heater, Windows

      Community & HOA

      Community
      • Subdivision: Gordon Ave Allotment
      HOA
      • Has HOA: No
      Location
      • Region: Cleveland

      Financial & listing details

      • Price per square foot: $227/sqft
      • Tax assessed value: $81,500
      • Annual tax amount: $2,766
      • Date on market: 6/8/2026
      • Cumulative days on market: 40 days
      • Listing terms: Cash,Conventional,FHA,VA Loan

        Estimated market value

        Not available

        Estimated sales range

        Not available

        Not available

        Price history

        DateEventPrice
        6/25/2026Price change$319,900-3%$227/sqft
        Source: MLS Now #5216905 Report a problem
        6/17/2026Price change$329,900-5.7%$234/sqft
        Source: MLS Now #5216905 Report a problem
        6/8/2026Listed for sale$349,900+386%$248/sqft
        Source: MLS Now #5216905 Report a problem
        5/14/2024Sold$72,000+20.2%$51/sqft
        Source: MLS Now #5033412 Report a problem
        5/5/2024Pending sale$59,900$43/sqft
        Source: MLS Now #5033412 Report a problem
        5/1/2024Listed for sale$59,900$43/sqft
        Source: MLS Now #5033412 Report a problem

        Public tax history

        YearProperty taxesTax assessment
        2025$1,908 +2%$28,530
        2024$1,870 +18.8%$28,530 +40.5%
        2023$1,574 -35.3%$20,300 -37.1%
        2022$2,434 +1%$32,270
        2021$2,410 +9.8%$32,270 +27%
        2020$2,195 +5.6%$25,410
        2019$2,080 -4%$25,410
        2018$2,166 +21.1%$25,410 +54.5%
        2017$1,789 +9.7%$16,450 -17.5%
        2016$1,631 $19,950
        2015$1,631 +21.5%$19,950 +22%
        2014$1,343 +1.8%$16,350
        2013$1,318 +3.1%$16,350
        2012$1,279 +20.1%$16,350 -7.7%
        2011$1,065 +687.9%$17,710
        2010$135 +28.1%$17,710
        2009$105 -92.6%$17,710 -11.1%
        2008$1,417 +2.7%$19,920
        2007$1,380 +26.4%$19,920
        2006$1,091 +61.1%$19,920 +115.4%
        2005$677 +28.5%$9,250
        2004$527 +1.1%$9,250
        2003$521 +17.4%$9,250 +16.4%
        2002$444 -42.8%$7,950
        2001$777 +4.5%$7,950
        2000$743 $7,950
        Find assessor info on the county website

        Monthly payment

        Est. payment

        Payment breakdown

        Explore the cost of this home by adjusting the details. Changes won't be saved.
        All calculations are estimates and provided by Zillow, Inc. for informational purposes only. Actual amounts may vary.
        HOA fees may include property taxes on listings classified as Co-Ops. Contact the listing agent and/or owner for fee details.
        Mortgage interest rates are dependent on a number of factors, including credit score, down payment, and repayment length. Interest rate data provided by Zillow Group Marketplace, Inc. as of 1/1/1970 from various mortgage lenders with which we have lead or other similar arrangements; the Estimated Payment is an average of those rates.
        See how much you could borrow to make a competitive offer.

        Climate risks

        Neighborhood: Detroit Shoreway

        Getting around

        84 / 100
        Very Walkable
        55 / 100
        Good Transit
        73 / 100
        Very Bikeable

        Nearby schools

        GreatSchools rating
        Schools provided by the listing agent
        • District: Cleveland Municipal - 1809

        Source: MLS Now. This data may not be complete. We recommend contacting the local school district to confirm school assignments for this home.

        A local agent can set up tours, give advice and negotiate with sellers.

        Browse local experts

        Similar homes