Skip main navigation
Sold for $600,000
  • $600,000

    6200 Estes Street, Arvada, CO 80004

    5beds
    2,878sqft
    Single Family Residence
    Built in 1958
    0.48 Acres Lot
    $589,800 Zestimate®
    $208/sqft
    $3,735 Estimated rent

    Home value

    $589,800

    $554,000 - $631,000

    $3,735/mo

    Zestimate® history
    Loading
    Loading...

    Owner options

    List your home for rent

    $3,735/mo

    Rent Zestimate®

    Find your next renter with Zillow Rental Manager. Plus, with online applications, you can quickly screen prospective tenants – for free.

    Learn more

    $3,735/mo

    Rent Zestimate®

    Refinance and save

    $3,474/mo

    Est. payment

    Refinancing to a lower rate could help reduce your monthly payments and save thousands over the life of the loan.

    See today's rates

    $3,474/mo

    Est. payment

    Explore your selling options

    Work with a Zillow partner agent

    Leverage their expertise and Zillow's premium Showcase listings to get your home seen by more buyers.

    Get started

    List with your own agent

    Get your home in front of millions of buyers by listing it on Zillow.

    Learn how to do it

    Sell it yourself

    Take full control of how buyers see your home on Zillow by listing For Sale by Owner (FSBO).

    List your home

    What's special

    Rv parkingExpansive ranch homeNew paintDetached outbuilding with officeCircular driveNew carpet
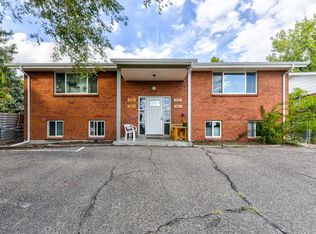
    RARE ARVADA GEM! NEARLY 1/2 ACRE FOR ALL YOUR DREAMS! EXPANSIVE RANCH HOME WITH PRIVACY AND YET MINUTES TO OLDE TOWN ARVADA. NEARLY 3000 SQUARE FEET OF LIVING SPACE. ALL APPLIANCES INCLUDED. DETACHED OUTBUILDING WITH OFFICE AND ROOM FOR ALL YOUR TOYS. NEW CARPET. NEW PAINT. CIRCULAR DRIVE AND RV PARKING. THIS IS ALOT OF HOME FOR THE MONEY! MUST SEE!

    Zillow last checked:

    Listing updated:

    Listed by:

    Bob Bell 720-201-9192 MILEHIPROPERTY@GMAIL.COM,

    Milehiproperty

    Bought with:

    Julie Gullett, 40018049

    Kentwood Real Estate Boulder Valley

    Source: REcolorado as distributed by MLS GRID,MLS#: 7467502MLS Logo

    Facts & features

    Interior

    Bedrooms & bathrooms
    • Bedrooms: 5
    • Bathrooms: 2
    • Full bathrooms: 1
    • 3/4 bathrooms: 1
    • Main level bathrooms: 1
    • Main level bedrooms: 2
    Bedroom
    • Description: Wood Floors, Ceiling Fan
    • Features: Primary Suite
    • Level: Main
    • Area: 192 Square Feet
    • Dimensions: 12 x 16
    Bedroom
    • Description: Carpet, Ceiling Fan
    • Level: Main
    • Area: 168 Square Feet
    • Dimensions: 12 x 14
    Bedroom
    • Description: Carpet, Walk In Closet
    • Level: Basement
    • Area: 247 Square Feet
    • Dimensions: 13 x 19
    Bedroom
    • Description: Carpet,
    • Level: Basement
    • Area: 154 Square Feet
    • Dimensions: 11 x 14
    Bedroom
    • Description: Carpet
    • Level: Basement
    • Area: 121 Square Feet
    • Dimensions: 11 x 11
    Bathroom
    • Description: Tile Floor
    • Level: Main
    • Area: 70 Square Feet
    • Dimensions: 7 x 10
    Bathroom
    • Description: Tile Floor
    • Level: Basement
    • Area: 80 Square Feet
    • Dimensions: 8 x 10
    Bonus room
    • Description: Wood Floors, Ceiling Fans
    • Level: Main
    • Area: 130 Square Feet
    • Dimensions: 10 x 13
    Dining room
    • Description: Wood Floors,
    • Level: Main
    • Area: 88 Square Feet
    • Dimensions: 8 x 11
    Family room
    • Description: Carpet, Fireplace
    • Level: Basement
    • Area: 510 Square Feet
    • Dimensions: 17 x 30
    Kitchen
    • Description: Wood Floors, Stainless Appliances, Double Ov
    • Level: Main
    • Area: 117 Square Feet
    • Dimensions: 9 x 13
    Laundry
    • Description: Wood Floors
    • Level: Main
    • Area: 77 Square Feet
    • Dimensions: 7 x 11
    Living room
    • Description: Carpet, Fireplace
    • Level: Main
    • Area: 306 Square Feet
    • Dimensions: 17 x 18
    Utility room
    • Level: Basement
    • Area: 96 Square Feet
    • Dimensions: 8 x 12
    Heating
    • Forced Air
    Cooling
    • Evaporative Cooling
    Appliances
    • Included: Dishwasher, Disposal, Double Oven, Dryer, Gas Water Heater, Microwave, Oven, Range, Refrigerator, Washer
    Features
    • Ceiling Fan(s), Walk-In Closet(s)
    • Flooring: Carpet, Tile, Wood
    • Windows: Double Pane Windows
    • Basement: Finished
    • Number of fireplaces: 2
    • Fireplace features: Family Room, Gas Log, Living Room, Wood Burning Stove
    Interior area
    • Total structure area: 2,878
    • Total interior livable area: 2,878 sqft
    • Finished area above ground: 1,439
    • Finished area below ground: 1,439

    Property

    Parking
    • Total spaces: 8
    • Parking features: Concrete, RV Garage
    • Attached garage spaces: 8
    Features
    • Levels: One
    • Stories: 1
    • Entry location: Ground
    • Patio & porch: Patio
    • Exterior features: Private Yard
    • Fencing: Full
    Lot
    • Size: 0.48 Acres
    • Features: Corner Lot, Sloped
    Details
    • Parcel number: 005482
    • Zoning: R
    • Special conditions: Standard

    Construction

    Type & style
    • Home type: SingleFamily
    • Architectural style: Traditional
    • Property subtype: Single Family Residence
    Materials
    • Frame, Stucco
    • Foundation: Slab
    • Roof: Composition
    Condition
    • Year built: 1958

    Utilities & green energy

    • Electric: 110V, 220 Volts
    • Sewer: Public Sewer
    • Water: Public
    • Utilities for property: Cable Available, Electricity Connected, Natural Gas Connected, Phone Available

    Community & neighborhood

    Location
    • Region: Arvada
    • Subdivision: Kimbrough Heights

    Other

    Other facts
    • Listing terms: Cash,Conventional,FHA,VA Loan
    • Ownership: Individual
    • Road surface type: Paved

    Price history

    DateEventPrice
    11/17/2025Sold$600,000-7.7%$208/sqft
    Source: REcolorado as distributed by MLS GRID #7467502 Report a problem
    10/11/2025Pending sale$649,900$226/sqft
    Source: REcolorado as distributed by MLS GRID #7467502 Report a problem
    9/19/2025Listed for sale$649,900+151.9%$226/sqft
    Source: REcolorado as distributed by MLS GRID #7467502 Report a problem
    10/28/2008Sold$257,950-6.2%$90/sqft
    Source: Public Record Report a problem
    6/10/2008Listing removed$274,900$96/sqft
    Source: Listhub #654145 Report a problem
    5/25/2008Listed for sale$274,900-3.5%$96/sqft
    Source: Listhub #654145 Report a problem
    7/9/2002Sold$285,000+67.6%$99/sqft
    Source: Public Record Report a problem
    10/6/1998Sold$170,000+11.8%$59/sqft
    Source: Public Record Report a problem
    12/29/1993Sold$152,000$53/sqft
    Source: Public Record Report a problem

    Public tax history

    YearProperty taxesTax assessment
    2025$3,720 -0.1%$42,345 +10.3%
    2024$3,725 +21%$38,406
    2023$3,078 -1.6%$38,406 +22.2%
    2022$3,129 +12.4%$31,426 -2.8%
    2021$2,784 $32,331 +12.1%
    2020$2,784 +1.4%$28,851
    2019$2,747 -5.7%$28,851 -3%
    2018$2,911 $29,731
    2017$2,911 +34.7%$29,731 +32.4%
    2016$2,161 $22,447
    2015$2,161 +4.9%$22,447 +10.3%
    2014$2,060 +6.1%$20,349
    2013$1,942 +2.1%$20,349 +5.1%
    2012$1,902 +1.7%$19,362
    2011$1,870 +5.8%$19,362 +1.1%
    2010$1,768 +0.7%$19,160
    2009$1,756 +0%$19,160 +0.8%
    2008$1,756 +7.4%$19,000
    2007$1,635 +1%$19,000 +8.4%
    2006$1,619 +2.9%$17,520 +2.8%
    2005$1,573 +9.3%$17,040
    2004$1,440 -4.7%$17,040
    2003$1,510 +1.7%$17,040 -3.1%
    2002$1,485 -10.6%$17,590
    2001$1,660 -1%$17,590
    2000$1,677 $17,590

    Find assessor info on the county website

    Neighborhood: Scenic Heights

    Nearby schools

    GreatSchools rating
    Schools provided by the listing agent
    • Elementary: Secrest
    • Middle: Arvada K-8
    • High: Arvada
    • District: Jefferson County R-1

    Source: REcolorado as distributed by MLS GRID. This data may not be complete. We recommend contacting the local school district to confirm school assignments for this home.

    Get a cash offer in 3 minutes
    Find out how much your home could sell for in as little as 3 minutes with a no-obligation cash offer.
    Estimated market value
    $589,800
    Get a cash offer in 3 minutes
    Find out how much your home could sell for in as little as 3 minutes with a no-obligation cash offer.
    Estimated market value
    $589,800