HIGHLY popular Avocet is a vibrant community that offers so much!! It's a place to relax & unwind yet be minutes away from it all,. This well maintained home has a freshly painted exterior with a newer roof (2020) & sits on a roomier corner lot that's privacy fenced! Backyard offers a cozy getaway from it all w/lovely patio for firepit or gathering spot. A garden shed & small raised bed for those who wish to plant your veggies/herbs at home & rain barrels convey! Or enjoy your oasis via the custom 3 season room added in 2021 featuring EzBreeze windows, beadboard ceiling & recessed lights, you'll be wanting every meal to be here! Walk inside to a large chefs kitchen w/huge center island & breakfast bar for maximum entertaining spaces. Plus another dining area + a custom built in coffee/wine bar that makes daily gatherings a breeze! It all overlooks the open family room & cozy corner fireplace. A beautiful formal dining room is off the kitchen & awaits your special occasions. This home boasts GORGEOUS plantation shutters throughout! 1st floor has engineered wood floors and one level living if desired! A large 1st flr primary suite is the perfect respite, featuring trey ceiling, large walk in closet w/built ins, & bathroom that boasts fully tiled arched shower, a soaking tub, & dual vanities, making it a spa like retreat at home! Charming mudroom w/built in coat rack/storage is just off the garage entry with laundry waiting for those rainy days. Upstairs has 3 more bedrooms or can use the 4th bedroom as a bonus room or whatever you like- it's game room ready! This room has a large walk in closet & lovely built ins that's large enough to use as a mini home office/work space, as sellers did! Hall bathroom w/dual sink vanity & storage! Home is WIRED for whole house GENERATOR! The community itself offers something for everyone- pool, soccer field, playground and wonderful walking trails into nature that encompasses the neighborhood pond with it's own dock-come get away at 6200 Fauvette!
Sold for $570,000
$570,000
6200 Fauvette Ln, Holly Springs, NC 27540
4beds
2,731sqft
Single Family Residence, Residential
Built in 2015
0.26 Acres Lot
$569,800 Zestimate®
$209/sqft
$2,884 Estimated rent
Home value
$569,800
$541,000 - $598,000
$2,884/mo
Zestimate® history
Owner options
List your home for rent
$2,884/mo
Rent Zestimate®
Find your next renter with Zillow Rental Manager. Plus, with online applications, you can quickly screen prospective tenants – for free.
$2,884/mo
Rent Zestimate®
Refinance and save
$3,452/mo
Est. payment
Refinancing to a lower rate could help reduce your monthly payments and save thousands over the life of the loan.
$3,452/mo
Est. payment
Explore your selling options
Work with a Zillow partner agent
Leverage their expertise and Zillow's premium Showcase listings to get your home seen by more buyers.
Get startedList with your own agent
Get your home in front of millions of buyers by listing it on Zillow.
Learn how to do itSell it yourself
Take full control of how buyers see your home on Zillow by listing For Sale by Owner (FSBO).
List your homeWhat's special
Cozy corner fireplaceRoomier corner lotFreshly painted exteriorGarden shedOpen family roomBeautiful formal dining roomGorgeous plantation shutters throughout
Zillow last checked:
Listing updated:
Listed by:
Jodi Stanner 919-280-4698,
Long & Foster Real Estate INC/Wake Forest,
Andrew Driscoll 919-749-5704,
Long & Foster Real Estate INC/Wake Forest
Bought with:
Jacob Lowder, 331797
DASH Carolina
Source: Doorify MLS,MLS#: 10152476
Facts & features
Interior
Bedrooms & bathrooms
- Bedrooms: 4
- Bathrooms: 3
- Full bathrooms: 2
- 1/2 bathrooms: 1
Heating
- Forced Air, Gas Pack, Natural Gas
Cooling
- Central Air, Zoned
Appliances
- Included: Dishwasher, Gas Cooktop, Gas Water Heater, Microwave
- Laundry: Laundry Room, Main Level
Features
- Bookcases, Built-in Features, Ceiling Fan(s), Crown Molding, Dining L, Double Vanity, Dry Bar, Eat-in Kitchen, Entrance Foyer, Granite Counters, High Ceilings, Kitchen Island, Pantry, Master Downstairs, Recessed Lighting, Separate Shower, Smooth Ceilings, Soaking Tub, Tray Ceiling(s), Vaulted Ceiling(s), Walk-In Closet(s), Water Closet, Wired for Data
- Flooring: Hardwood
- Windows: Blinds
- Number of fireplaces: 1
- Fireplace features: Family Room, Gas Log
Interior area
- Total structure area: 2,731
- Total interior livable area: 2,731 sqft
- Finished area above ground: 2,731
- Finished area below ground: 0
Property
Parking
- Total spaces: 2
- Parking features: Attached, Driveway, Garage
- Attached garage spaces: 2
Features
- Levels: Two
- Stories: 2
- Patio & porch: Enclosed, Rear Porch, Screened
- Exterior features: Fenced Yard, Garden, Permeable Paving, Private Yard, Rain Barrel/Cistern(s), Rain Gutters
- Pool features: Community
- Fencing: Fenced, Privacy, Wood
- Has view: Yes
Lot
- Size: 0.26 Acres
- Features: Corner Lot, Landscaped
Details
- Additional structures: Shed(s)
- Parcel number: 0637962171
- Special conditions: Standard
Construction
Type & style
- Home type: SingleFamily
- Architectural style: Bungalow
- Property subtype: Single Family Residence, Residential
Materials
- Fiber Cement
- Foundation: Slab
- Roof: Shingle
Condition
- New construction: No
- Year built: 2015
Utilities & green energy
- Sewer: Public Sewer
- Water: Public
- Utilities for property: Cable Available
Community & HOA
Community
- Features: Fishing, Park, Playground, Pool, Other
- Subdivision: Avocet
HOA
- Has HOA: Yes
- Amenities included: Boat Dock, Clubhouse, Jogging Path, Park, Picnic Area, Pond Year Round, Pool, Trail(s), Trash
- Services included: Trash
- HOA fee: $90 monthly
Location
- Region: Holly Springs
Financial & listing details
- Price per square foot: $209/sqft
- Tax assessed value: $559,459
- Annual tax amount: $3,598
- Date on market: 3/13/2026
- Road surface type: Paved
Price history
| Date | Event | Price |
|---|---|---|
| 7/2/2026 | Sold | $570,000-1.7%$209/sqft |
Source:  Doorify MLS #10152476 Report a problem Doorify MLS #10152476 Report a problem | ||
| 6/5/2026 | Contingent | $580,000$212/sqft |
Source:  Long & Foster Broker Feed #10152476 Report a problem Long & Foster Broker Feed #10152476 Report a problem | ||
| 6/5/2026 | Pending sale | $580,000$212/sqft |
Source: Doorify MLS #10152476 Report a problem | ||
| 5/4/2026 | Price change | $580,000-1.7%$212/sqft |
Source: Doorify MLS #10152476 Report a problem | ||
| 4/24/2026 | Price change | $590,000-1.7%$216/sqft |
Source: Doorify MLS #10152476 Report a problem | ||
| 3/13/2026 | Listed for sale | $600,000+76.5%$220/sqft |
Source: Doorify MLS #10152476 Report a problem | ||
| 7/27/2017 | Sold | $340,000-5.3%$124/sqft |
Source: Doorify MLS #2123383 Report a problem | ||
| 7/5/2017 | Pending sale | $358,900$131/sqft |
Source: Coldwell Banker Howard Perry and Walston #2123383 Report a problem | ||
| 5/31/2017 | Price change | $358,900-1.6%$131/sqft |
Source: Coldwell Banker Howard Perry and Walston #2123383 Report a problem | ||
| 4/21/2017 | Listed for sale | $364,900+15.9%$134/sqft |
Source: Coldwell Banker Howard Perry and Walston #2123383 Report a problem | ||
| 7/22/2015 | Listing removed | $314,900$115/sqft |
Source: Coldwell Banker Howard Perry and Walston Builder Services #1996539 Report a problem | ||
| 4/16/2015 | Sold | $314,900$115/sqft |
Source: Doorify MLS #1996539 Report a problem | ||
| 3/22/2015 | Listed for sale | $314,900$115/sqft |
Source: Coldwell Banker Howard Perry and Walston #1996539 Report a problem | ||
Public tax history
| Year | Property taxes | Tax assessment |
|---|---|---|
| 2025 | $3,598 +3% | $559,459 |
| 2024 | $3,494 +24.9% | $559,459 +57% |
| 2023 | $2,798 +7.9% | $356,328 |
| 2022 | $2,593 +5.2% | $356,328 +2.4% |
| 2021 | $2,465 +1.7% | $347,932 |
| 2020 | $2,424 +4.8% | $347,932 +23.9% |
| 2019 | $2,313 | $280,763 |
| 2018 | $2,313 +14.7% | $280,763 |
| 2017 | $2,016 +2.1% | $280,763 |
| 2016 | $1,976 -0.3% | $280,763 -4% |
| 2015 | $1,980 | $292,569 |
Find assessor info on the county website
Neighborhood: 27540
Nearby homes
- $620,2005 bd-- ba3.1k sqft6208 Fauvette Ln, Holly Springs, NC 27540Off Market

- $629,6004 bd4 ba3k sqft6201 Hirondelle Ct, Holly Springs, NC 27540Off Market

- $552,3005 bd3 ba2.6k sqft6112 Fauvette Ln, Holly Springs, NC 27540Off Market

- $600,0004 bd3 ba3k sqft6205 Hirondelle Ct, Holly Springs, NC 27540Sold
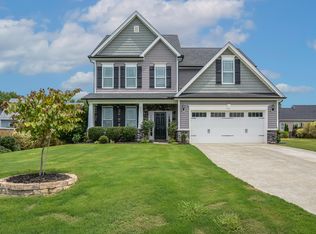
- $686,9004 bd3 ba3.3k sqft6205 Fauvette Ln, Holly Springs, NC 27540Off Market
- $638,0004 bd3 ba3k sqft6201 Fauvette Ln, Holly Springs, NC 27540Off Market
- $599,300-- bd3 ba3.1k sqft5708 Lumiere St, Holly Springs, NC 27540Off Market
- $592,1005 bd4 ba3k sqft6216 Fauvette Ln, Holly Springs, NC 27540Off Market
Nearby schools
GreatSchools rating
- 9/10Buckhorn Creek ElementaryGrades: PK-5Distance: 1.5 mi
- 10/10Holly Grove Middle SchoolGrades: 6-8Distance: 2 mi
- 6/10Fuquay-Varina HighGrades: 9-12Distance: 4 mi
Schools provided by the listing agent
- Elementary: Wake - Rex Road Elementary
- Middle: Wake - Holly Grove Middle School
- High: Wake - Fuquay Varina High
Source: Doorify MLS. This data may not be complete. We recommend contacting the local school district to confirm school assignments for this home.
Get a cash offer in 3 minutes
Find out how much your home could sell for in as little as 3 minutes with a no-obligation cash offer.
Estimated market value
$569,800
Get a cash offer in 3 minutes
Find out how much your home could sell for in as little as 3 minutes with a no-obligation cash offer.
Estimated market value
$569,800
- North Carolina
- Wake County
- Holly Springs
- 27540
- 6200 Fauvette Ln
Nearby cities
Nearby neighborhoods
Nearby zip codes
Other Holly Springs Topics
