Motivated seller! Willing to assist with closing costs. || Welcome home to 6200 Glen Valley Terr Unit 1C! This beautifully updated and incredibly well maintained main level two bedroom two bathroom condo with den is just what you've been searching for! Stepping into this lovely home you'll appreciate the 9' ceilings, fresh neutral paint, and gorgeous wood floors throughout your spacious family room, sun-filled den, inviting dining room, and gorgeous kitchen with newly updated appliances (less than 2 years old). Next you'll find your primary suite with a walk-in closet, secondary closet, and private full bath. You'll also find your secondary bedroom and full hall bath. Lastly the home features a peaceful patio backing to trees plus new windows and blinds throughout. Beyond everything this amazing home offers, you also have all of the incredible amenities of living in Spring Ridge including pools, playgrounds, soccer fields, miles of walking paths and more, while just minutes from shopping, dining and major commuter routes. Don't miss your chance to make this wonderful home your very own!
Sold for $295,000
$295,000
6200 Glen Valley Ter Unit 1C, Frederick, MD 21701
2beds
1,348sqft
Condominium
Built in 2001
-- sqft lot
$294,100 Zestimate®
$219/sqft
$2,206 Estimated rent
Home value
$294,100
$274,000 - $315,000
$2,206/mo
Zestimate® history
Owner options
List your home for rent
$2,206/mo
Rent Zestimate®
Find your next renter with Zillow Rental Manager. Plus, with online applications, you can quickly screen prospective tenants – for free.
$2,206/mo
Rent Zestimate®
Refinance and save
$1,901/mo
Est. payment
Refinancing to a lower rate could help reduce your monthly payments and save thousands over the life of the loan.
$1,901/mo
Est. payment
Explore your selling options
Work with a Zillow partner agent
Leverage their expertise and Zillow's premium Showcase listings to get your home seen by more buyers.
Get startedList with your own agent
Get your home in front of millions of buyers by listing it on Zillow.
Learn how to do itSell it yourself
Take full control of how buyers see your home on Zillow by listing For Sale by Owner (FSBO).
List your homeWhat's special
Beautifully updatedSecondary closetFull hall bathIncredibly well maintainedFresh neutral paintGorgeous wood floors throughoutSun-filled den
Zillow last checked:
Listing updated:
Listed by:
James Bass 301-644-2607,
Real Estate Teams, LLC
Bought with:
Dena Nightingale, 5007470
Keller Williams Realty Centre
Source: Bright MLS,MLS#: MDFR2075256
Facts & features
Interior
Bedrooms & bathrooms
- Bedrooms: 2
- Bathrooms: 2
- Full bathrooms: 2
- Main level bathrooms: 2
- Main level bedrooms: 2
Rooms
- Room types: Dining Room, Primary Bedroom, Bedroom 2, Kitchen, Family Room, Den, Foyer, Bathroom 2, Primary Bathroom
Primary bedroom
- Features: Flooring - Carpet, Bathroom - Tub Shower, Walk-In Closet(s), Double Sink
- Level: Main
Bedroom 2
- Level: Main
Primary bathroom
- Level: Main
Bathroom 2
- Level: Main
Den
- Level: Main
Dining room
- Features: Breakfast Nook, Ceiling Fan(s), Flooring - HardWood
- Level: Main
Family room
- Features: Flooring - HardWood
- Level: Main
Foyer
- Features: Flooring - HardWood
- Level: Main
Kitchen
- Features: Granite Counters, Double Sink, Flooring - HardWood, Kitchen - Gas Cooking, Pantry
- Level: Main
Heating
- Forced Air, Natural Gas
Cooling
- Central Air, Electric
Appliances
- Included: Microwave, Dishwasher, Disposal, Oven/Range - Gas, Refrigerator, Stainless Steel Appliance(s), Washer, Dryer, Water Heater, Gas Water Heater
- Laundry: Main Level, Washer In Unit, Dryer In Unit, In Unit
Features
- Ceiling Fan(s), Entry Level Bedroom, Family Room Off Kitchen, Open Floorplan, Primary Bath(s), Pantry, Walk-In Closet(s), Upgraded Countertops
- Flooring: Carpet
- Has basement: No
- Has fireplace: No
Interior area
- Total structure area: 1,348
- Total interior livable area: 1,348 sqft
- Finished area above ground: 1,348
- Finished area below ground: 0
Property
Parking
- Parking features: Unassigned, Parking Lot
Accessibility
- Accessibility features: Accessible Elevator Installed, Accessible Entrance
Features
- Levels: One
- Stories: 1
- Patio & porch: Patio
- Exterior features: Sidewalks, Street Lights
- Pool features: Community
Details
- Additional structures: Above Grade, Below Grade
- Parcel number: 1109315578
- Zoning: RESIDENTIAL
- Special conditions: Standard
- Other equipment: Intercom
Construction
Type & style
- Home type: Condo
- Architectural style: Colonial
- Property subtype: Condominium
- Attached to another structure: Yes
Materials
- Brick, Vinyl Siding
Condition
- New construction: No
- Year built: 2001
Utilities & green energy
- Sewer: Public Sewer
- Water: Public
Community & HOA
Community
- Security: Main Entrance Lock
- Condo and coop fee: $395 monthly
- Subdivision: Hampton Court Ii
HOA
- Has HOA: Yes
- Amenities included: Baseball Field, Basketball Court, Bike Trail, Common Grounds, Elevator(s), Pool, Soccer Field, Tot Lots/Playground
- Services included: Common Area Maintenance, Maintenance Grounds, Pool(s), Road Maintenance, Snow Removal, Trash
- HOA fee: $66 monthly
Location
- Region: Frederick
Financial & listing details
- Price per square foot: $219/sqft
- Tax assessed value: $251,667
- Annual tax amount: $3,050
- Date on market: 1/14/2026
- Listing agreement: Exclusive Right To Sell
- Ownership: Condominium
Price history
| Date | Event | Price |
|---|---|---|
| 3/27/2026 | Sold | $295,000+1.8%$219/sqft |
Source:  Bright MLS #MDFR2075256 Report a problem Bright MLS #MDFR2075256 Report a problem | ||
| 2/26/2026 | Pending sale | $289,900$215/sqft |
Source: Bright MLS #MDFR2075256 Report a problem | ||
| 2/19/2026 | Price change | $289,900-3.4%$215/sqft |
Source: Bright MLS #MDFR2075256 Report a problem | ||
| 2/6/2026 | Price change | $299,990-4.7%$223/sqft |
Source: Bright MLS #MDFR2075256 Report a problem | ||
| 1/31/2026 | Price change | $314,900-1%$234/sqft |
Source: Bright MLS #MDFR2075256 Report a problem | ||
| 1/14/2026 | Listed for sale | $318,000+52.4%$236/sqft |
Source: Bright MLS #MDFR2075256 Report a problem | ||
| 11/6/2019 | Sold | $208,700$155/sqft |
Source: Public Record Report a problem | ||
| 10/2/2019 | Listed for sale | $208,700+22.8%$155/sqft |
Source: RE/MAX Achievers #MDFR253602 Report a problem | ||
| 5/12/2017 | Sold | $170,000-2.9%$126/sqft |
Source: Public Record Report a problem | ||
| 3/29/2017 | Pending sale | $175,000$130/sqft |
Source: RE/MAX Achievers #FR9881312 Report a problem | ||
| 3/8/2017 | Listed for sale | $175,000+31.1%$130/sqft |
Source: RE/MAX Achievers #FR9881312 Report a problem | ||
| 8/16/2001 | Sold | $133,500$99/sqft |
Source: Public Record Report a problem | ||
Public tax history
| Year | Property taxes | Tax assessment |
|---|---|---|
| 2025 | $3,124 +11.2% | $251,667 +9.4% |
| 2024 | $2,811 +12.3% | $230,000 +7.7% |
| 2023 | $2,502 +8.4% | $213,500 -7.2% |
| 2022 | $2,309 +9.1% | $230,000 +27.4% |
| 2021 | $2,115 +3.9% | $180,500 |
| 2020 | $2,035 +4.1% | -- |
| 2019 | $1,955 +4.3% | $180,500 +12.8% |
| 2018 | $1,875 | $160,000 |
| 2017 | $1,875 -12.1% | $160,000 +6.7% |
| 2016 | $2,134 | $150,000 +3.4% |
| 2015 | $2,134 | $145,000 |
| 2014 | $2,134 | $145,000 |
| 2013 | -- | $145,000 -27.5% |
| 2012 | -- | $200,000 |
| 2011 | -- | $200,000 |
| 2010 | -- | $200,000 -16.7% |
| 2009 | -- | $240,000 +12.5% |
| 2008 | -- | $213,332 +14.3% |
| 2007 | -- | $186,666 +16.7% |
| 2006 | -- | $160,000 +12.4% |
| 2005 | -- | $142,332 +14.2% |
| 2004 | -- | $124,666 +16.5% |
| 2003 | -- | $107,000 |
| 2002 | -- | $107,000 |
| 2001 | -- | $107,000 |
Find assessor info on the county website
Neighborhood: 21701
Nearby homes
- $311,0002 bd2 ba1.3k sqft6200 Glen Valley Ter UNIT 1G, Frederick, MD 21701Sold

- $289,2002 bd2 ba1.3k sqft6200 Glen Valley Ter #1A, Frederick, MD 21701Off Market
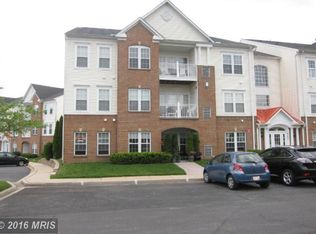
- $308,100-- bd-- ba-- sqft6200 Glen Valley Ter UNIT 1B, Frederick, MD 21701Off Market
- $318,300-- bd-- ba-- sqft6200 Glen Valley Ter #1D, Frederick, MD 21701Off Market
- $298,9002 bd2 ba1.3k sqft6200 Glen Valley Ter #1E, Frederick, MD 21701Off Market
- $320,800-- bd-- ba-- sqft6200 Glen Valley Ter UNIT 1F, Frederick, MD 21701Off Market
- $293,8002 bd2 ba1.3k sqft6200 Glen Valley Ter #1H, Frederick, MD 21701Off Market
- $343,800-- bd-- ba-- sqft6200 Glen Valley Ter #1J, Frederick, MD 21701Off Market
Nearby schools
GreatSchools rating
- 6/10Spring Ridge Elementary SchoolGrades: PK-5Distance: 0.7 mi
- 6/10Gov. Thomas Johnson Middle SchoolGrades: 6-8Distance: 3.6 mi
- 7/10Oakdale High SchoolGrades: 9-12Distance: 2 mi
Schools provided by the listing agent
- Elementary: Spring Ridge
- Middle: Governor Thomas Johnson
- High: Oakdale
- District: Frederick County Public Schools
Source: Bright MLS. This data may not be complete. We recommend contacting the local school district to confirm school assignments for this home.
Get a cash offer in 3 minutes
Find out how much your home could sell for in as little as 3 minutes with a no-obligation cash offer.
Estimated market value
$294,100
Get a cash offer in 3 minutes
Find out how much your home could sell for in as little as 3 minutes with a no-obligation cash offer.
Estimated market value
$294,100
- Maryland
- Frederick County
- Frederick
- 21701
- 6200 Glen Valley Ter Unit 1C
Nearby cities
Nearby zip codes
Other Frederick Topics
