*** UPDATE! HOME IS COMING BACK ON THE MARKET! WHY? BUYERS CONTINGENT OFFER FELL THROUGH ON THEIR HOME IN FLORIDA!!***Welcome home! This beautiful traditional style home has enjoyed a true refresh before hitting the market. Updates include a brand-new deck, refinished hardwoods, new carpeting, new lighting and SO much more! Once you pull into the driveway you will feel the tranquility set in! This home is surrounded by mature trees which creates a true canvas of privacy! The deck is completely brand new so you can relax and enjoy your mornings and evenings on this amazing and peaceful space! Once inside you will be delighted by the true traditional and homey feel this offers. The formal dining room and living room are the perfect spots to gather with family and friends. The kitchen is truly delightful with ample space to cook and prepare meals. The breakfast area overlooks the backyard so you can watch the birds as you sip your coffee! This level also offers laundry room and guest bath! Upstairs you will find the spacious primary bedroom which boasts a unique feature- TWO showers and sinks so you can both get ready at the same time to prepare for the day ahead! No more waiting for the primary bathroom to be available on busy mornings! The two additional bedrooms upstairs are ample in size, and one could be a bonus room if you prefer! Hall Bath is generous in size, and the other bedroom has the ensuite bath! But wait- there is MORE! Do not miss the FULL walk-in attic!! TONS of storage space upstairs for all of your collectables! This floorplan is SO unique and you will be enamored with it! The community itself is warm and welcoming, close to shopping, dining and downtown Matthews! Sellers were sad to leave this beautiful home, but it was simply time to downsize! The refrigerator, washer and dryer also convey so you can move right in and have the true comforts of home!
Fireplace and chimney sold as-is, no known defects.
Closed
Zestimate®
$510,000
6200 Gold Wagon Ln, Mint Hill, NC 28227
3beds
2,769sqft
Single Family Residence
Built in 1986
0.67 Acres Lot
$510,000 Zestimate®
$184/sqft
$3,480 Estimated rent
Home value
$510,000
$479,000 - $541,000
$3,480/mo
Zestimate® history
Owner options
List your home for rent
$3,480/mo
Rent Zestimate®
Find your next renter with Zillow Rental Manager. Plus, with online applications, you can quickly screen prospective tenants – for free.
$3,480/mo
Rent Zestimate®
Refinance and save
$3,087/mo
Est. payment
Refinancing to a lower rate could help reduce your monthly payments and save thousands over the life of the loan.
$3,087/mo
Est. payment
Explore your selling options
Work with a Zillow partner agent
Leverage their expertise and Zillow's premium Showcase listings to get your home seen by more buyers.
Get startedList with your own agent
Get your home in front of millions of buyers by listing it on Zillow.
Learn how to do itSell it yourself
Take full control of how buyers see your home on Zillow by listing For Sale by Owner (FSBO).
List your homeWhat's special
Zillow last checked:
Listing updated:
Listed by:
Cynthia Pensiero-Defazio cynthia.pensierodefazio@compass.com,
COMPASS
Bought with:
Renee Foster
Keller Williams South Park
Source: Canopy MLS as distributed by MLS GRID,MLS#: 4370978
Facts & features
Interior
Bedrooms & bathrooms
- Bedrooms: 3
- Bathrooms: 4
- Full bathrooms: 3
- 1/2 bathrooms: 1
Primary bedroom
- Level: Upper
Bedroom s
- Level: Upper
Bathroom half
- Level: Main
Bathroom full
- Level: Upper
Bathroom full
- Level: Upper
Bathroom full
- Level: Upper
Other
- Level: Upper
Breakfast
- Level: Main
Dining room
- Level: Main
Family room
- Level: Main
Kitchen
- Level: Main
Laundry
- Level: Main
Living room
- Level: Main
Heating
- Heat Pump
Cooling
- Central Air
Appliances
- Included: Dishwasher, Disposal, Dryer, Electric Range, Microwave, Washer, Washer/Dryer
- Laundry: Laundry Room
Features
- Built-in Features, Pantry
- Flooring: Carpet, Tile, Wood
- Has basement: No
- Attic: Walk-In
- Fireplace features: Family Room, Other - See Remarks
Interior area
- Total structure area: 2,769
- Total interior livable area: 2,769 sqft
- Finished area above ground: 2,769
- Finished area below ground: 0
Property
Parking
- Total spaces: 2
- Parking features: Attached Garage, Garage Door Opener, Garage Faces Rear, Garage on Main Level
- Attached garage spaces: 2
Features
- Levels: Two
- Stories: 2
- Patio & porch: Deck
- Exterior features: In-Ground Irrigation
Lot
- Size: 0.67 Acres
- Features: Private, Wooded
Details
- Parcel number: 13524410
- Zoning: Res
- Special conditions: Standard
Construction
Type & style
- Home type: SingleFamily
- Architectural style: Traditional
- Property subtype: Single Family Residence
Materials
- Vinyl
- Foundation: Crawl Space
Condition
- New construction: No
- Year built: 1986
Utilities & green energy
- Sewer: Public Sewer
- Water: City
- Utilities for property: Electricity Connected
Community & HOA
Community
- Subdivision: Farmwood
Location
- Region: Mint Hill
Financial & listing details
- Price per square foot: $184/sqft
- Tax assessed value: $408,700
- Date on market: 4/24/2026
- Cumulative days on market: 40 days
- Listing terms: Cash,Conventional
- Electric utility on property: Yes
- Road surface type: Concrete, Paved
Price history
| Date | Event | Price |
|---|---|---|
| 6/24/2026 | Sold | $510,000-7.3%$184/sqft |
Source:  Canopy MLS as distributed by MLS GRID #4370978 Report a problem Canopy MLS as distributed by MLS GRID #4370978 Report a problem | ||
| 4/24/2026 | Listed for sale | $549,900$199/sqft |
Source: Canopy MLS as distributed by MLS GRID #4370978 Report a problem | ||
Public tax history
| Year | Property taxes | Tax assessment |
|---|---|---|
| 2025 | -- | $408,700 |
| 2024 | -- | $408,700 |
| 2023 | -- | $408,700 +39.3% |
| 2022 | -- | $293,500 |
| 2021 | -- | $293,500 |
| 2020 | -- | $293,500 |
| 2019 | $2,593 +6.8% | $293,500 +33.7% |
| 2018 | $2,427 +1% | $219,500 |
| 2017 | $2,404 | $219,500 |
| 2016 | $2,404 | $219,500 |
| 2015 | $2,404 -5.9% | $219,500 -6.2% |
| 2014 | $2,554 | $233,900 |
| 2013 | -- | $233,900 |
| 2012 | -- | $233,900 |
| 2011 | -- | $233,900 +9.9% |
| 2010 | -- | $212,800 |
| 2009 | -- | $212,800 |
| 2008 | -- | $212,800 |
| 2007 | -- | $212,800 |
| 2006 | -- | $212,800 |
| 2005 | -- | $212,800 |
| 2004 | -- | $212,800 |
| 2003 | -- | $212,800 -1.2% |
| 2002 | -- | $215,450 |
| 2001 | -- | $215,450 |
| 2000 | -- | $215,450 |
Find assessor info on the county website
Neighborhood: 28227
Nearby homes
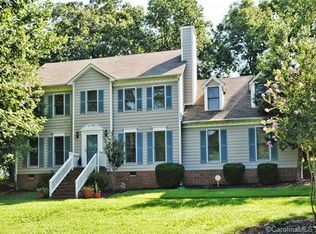
- $519,0004 bd3 ba2.9k sqft6130 Gold Wagon Ln, Mint Hill, NC 28227Off Market
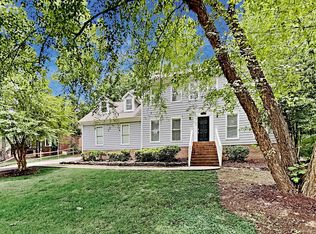
- $443,7004 bd2 ba2.2k sqft6212 Gold Wagon Ln, Mint Hill, NC 28227Off Market
- $592,1004 bd2 ba2.6k sqft6201 Storehouse Rd, Mint Hill, NC 28227Off Market
- $522,4005 bd2 ba2.7k sqft6120 Gold Wagon Ln, Mint Hill, NC 28227Off Market
- $677,0005 bd5 ba3.7k sqft6201 Gold Wagon Ln, Mint Hill, NC 28227Off Market
- $530,2004 bd3 ba2.9k sqft6224 Gold Wagon Ln, Mint Hill, NC 28227Off Market
- $466,3003 bd3 ba1.9k sqft5345 Fowler Farm Rd, Mint Hill, NC 28227Off Market
- $490,0004 bd4 ba3.3k sqft6211 Gold Wagon Ln, Mint Hill, NC 28227Sold
Nearby schools
GreatSchools rating
- 4/10Mint Hill Elementary SchoolGrades: PK-5Distance: 1.3 mi
- 5/10Northeast MiddleGrades: 6-8Distance: 2 mi
- 6/10Independence HighGrades: 9-12Distance: 2 mi
Get a cash offer in 3 minutes
Find out how much your home could sell for in as little as 3 minutes with a no-obligation cash offer.
Estimated market value
$510,000
Get a cash offer in 3 minutes
Find out how much your home could sell for in as little as 3 minutes with a no-obligation cash offer.
Estimated market value
$510,000
- North Carolina
- Mecklenburg County
- Mint Hill
- 28227
- 6200 Gold Wagon Ln
Nearby cities
Nearby zip codes
Other Mint Hill Topics
