OPEN HOUSE Saturday and Sunday Oct 24 & 25 1 - 3 pm LENDER & SELLER CREDITS BEING OFFERED NOW IF OFFER IS AT ASKING PRICE AND 1 YEAR HOME WARRANTY. HAVE YOUR BUYER AGENT INQUIRE NOW BEFORE IT EXPIRES! This beautifully refreshed 2-bedroom, 2-full-bath top floor condo offers 1,152 sq. ft. of comfortable, low-maintenance living in River Ridge on Alum Creek.
Step inside to a bright, open living space featuring cathedral ceilings, a cozy fireplace and access to your private balcony. Fresh paint, new luxury vinyl plank flooring, and professional staging that buyer can purchase, give this home a clean, updated feel that's ready for its next owner.
The 2 bedroom, 2 full-bath layout offers flexibility for guests, a home office or everyday living, while the top-floor location means no footsteps or neighbors overhead.
Enjoy community amenities including the pool, fitness center and clubhouse, plus convenient access to the Alum Creek Trail for walking, biking and recreation. Step onto the Alum Creek Trail and go 4.5 miles to the north OR 20 miles to the south.
Why rent when you can own? Come see what makes this condo such a great opportunity at $199,000.
For sale
Price cut: $11K (8/21)
$199,000
6200 Harbour Pointe Unit 301, Columbus, OH 43231
2beds
1,152sqft
Condominium
Built in 2001
-- sqft lot
$197,800 Zestimate®
$173/sqft
$324/mo HOA
What's special
Bright open living spaceProfessional stagingCathedral ceilingsFresh paintCozy fireplace
- 116 days
- 309
- 23
Zillow last checked:
Listing updated:
Listed by:
Julie Zoog 614-739-9787,
e-Merge Real Estate
Source: Columbus and Central Ohio Regional MLS ,MLS#: 226024416
Facts & features
Interior
Bedrooms & bathrooms
- Bedrooms: 2
- Bathrooms: 2
- Full bathrooms: 2
- Main level bedrooms: 2
Heating
- Forced Air
Cooling
- Central Air
Appliances
- Included: Dishwasher, Electric Range, Microwave, Refrigerator
- Laundry: Electric Dryer Hookup
Features
- Flooring: Carpet, Ceramic/Porcelain, Vinyl
- Windows: Insulated Windows
- Number of fireplaces: 1
- Fireplace features: One, Gas Log
- Common walls with other units/homes: No One Above,1 Common Wall
Interior area
- Total structure area: 1,152
- Total interior livable area: 1,152 sqft
Video & virtual tour
Property
Parking
- Parking features: Assigned
Features
- Levels: One
- Patio & porch: Deck
- Exterior features: Balcony
- Has private pool: Yes
Details
- Parcel number: 010258356
- Special conditions: Standard
Construction
Type & style
- Home type: Condo
- Property subtype: Condominium
Materials
- Foundation: Other
Condition
- New construction: No
- Year built: 2001
Utilities & green energy
- Sewer: Public Sewer
- Water: Public
Community & HOA
Community
- Subdivision: River Ridge of Alum Creek
HOA
- Has HOA: Yes
- Amenities included: Bike/Walk Path, Clubhouse, Fitness Center, Pool, Sidewalk
- Services included: Maintenance Grounds, Trash, Water, Snow Removal
- HOA fee: $324 monthly
Location
- Region: Columbus
Financial & listing details
- Price per square foot: $173/sqft
- Annual tax amount: $2,409
- Date on market: 8/4/2026
- Listing terms: VA Loan,FHA,Conventional,Assumable
Estimated market value
$197,800
$188,000 - $208,000
$1,816/mo
Price history
| Date | Event | Price |
|---|---|---|
| 8/21/2026 | Price change | $199,000-5.2%$173/sqft |
Source:  Columbus and Central Ohio Regional MLS #226024416 Report a problem Columbus and Central Ohio Regional MLS #226024416 Report a problem | ||
| 8/4/2026 | Listed for sale | $210,000+5.5%$182/sqft |
Source: Columbus and Central Ohio Regional MLS #226024416 Report a problem | ||
| 6/25/2026 | Listing removed | $199,000$173/sqft |
Source: Columbus and Central Ohio Regional MLS #226007415 Report a problem | ||
| 5/18/2026 | Price change | $199,000-1.7%$173/sqft |
Source: Columbus and Central Ohio Regional MLS #226007415 Report a problem | ||
| 3/12/2026 | Listed for sale | $202,500+159.9%$176/sqft |
Source: Columbus and Central Ohio Regional MLS #226007415 Report a problem | ||
| 11/22/2013 | Sold | $77,900$68/sqft |
Source: Columbus and Central Ohio Regional MLS #213030240 Report a problem | ||
Public tax history
Tax history is unavailable.
Monthly payment
Est. payment
Payment breakdown
Explore the cost of this home by adjusting the details. Changes won't be saved.Climate risks
Neighborhood: Northern Woods
- $193,7002 bd2 ba1.2k sqft6150 Harbour Pointe UNIT 102, Columbus, OH 43231Off Market

- $187,0002 bd2 ba1.2k sqft6220 Harbour Point #202, Columbus, OH 43231Off Market

- $205,0002 bd2 ba1.1k sqft6220 Harbour Point #101, Columbus, OH 43231Sold
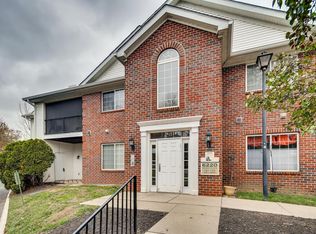
- $183,3002 bd2 ba1.1k sqft6220 Harbour Point #203, Columbus, OH 43231Off Market
Similar homes
- $198,9002 bd2 ba1.1k sqft6366 Edgecreek Ln, Columbus, OH 43231For Sale
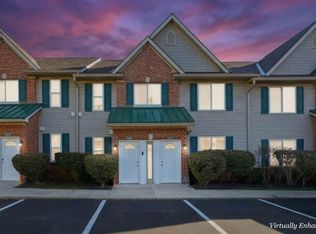
 MLS ID #226037772, Soyoe Sackey, Take A Look RealEstate Brokers. Columbus and Central Ohio Regional MLS
 - $--2 bd2 ba928 sqft3088 Highcliff Ct, Columbus, OH 43231Auction
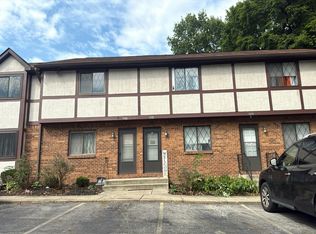 Auction.com 2
 - $227,9002 bd3 ba1.2k sqft2691 Woodland Trail Dr, Columbus, OH 43231For Sale
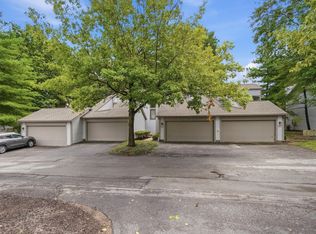 MLS ID #226030607, Caleb Lawson, Triumph Realty . Columbus and Central Ohio Regional MLS
 - $172,0002 bd2 ba1.3k sqft5361 Valley Ln E #Z67, Columbus, OH 43231For Sale
 MLS ID #226037596, Caitlyn Mulroy, Redfin Corporation. Columbus and Central Ohio Regional MLS
 - $204,9002 bd2 ba896 sqft644 Alta View Ct #52, Columbus, OH 43085For SaleMLS ID #226039978, Kathy L Greenwell, Howard Hanna Real Estate Svcs. Columbus and Central Ohio Regional MLS
- $199,9002 bd2 ba896 sqft5805 Blendon Place Dr #13D, Columbus, OH 43230For SaleMLS ID #226030506, Rami M Tamimi, Coldwell Banker Realty. Columbus and Central Ohio Regional MLS
- $199,0002 bd2 ba1k sqft6767 Meadow Creek Dr Unit 104, Columbus, OH 43235For SaleMLS ID #226032009, Debbie Harr, Homes that Click Advantage LLC. Columbus and Central Ohio Regional MLS
- $204,9002 bd2 ba1k sqft2317 Vicente Ct Unit 101, Columbus, OH 43235For SaleMLS ID #226034299, Sunil Vegesna, Red 1 Realty. Columbus and Central Ohio Regional MLS
- $205,9902 bd2 ba1k sqft6705 Meadow Creek Dr Unit 205, Columbus, OH 43235For SaleMLS ID #226037480, Sunil Vegesna, Red 1 Realty. Columbus and Central Ohio Regional MLS
- $209,9002 bd2 ba1k sqft6823 Meadow Creek Dr Unit 208, Columbus, OH 43235For SaleMLS ID #226035307, Kacey A Wright, RE/MAX Partners. Columbus and Central Ohio Regional MLS
- $234,9002 bd2 ba1k sqft5740 Black Walnut Dr, Columbus, OH 43230For SaleMLS ID #226035175, Julie C Macala, Red 1 Realty. Columbus and Central Ohio Regional MLS
- $179,0002 bd2 ba1.1k sqft5643 Blendon Valley Dr, Columbus, OH 43230For SaleMLS ID #226019402, Ann Goetz-Sullivan, Keller Williams Greater Cols. Columbus and Central Ohio Regional MLS
- $175,0002 bd1 ba840 sqft7897 Meadowhaven Blvd #20, Columbus, OH 43235For SaleMLS ID #226039997, Tracy Chambers, Keller Williams Consultants. Columbus and Central Ohio Regional MLS
- $222,9003 bd2 ba1.3k sqft6749 Meadow Creek Dr Unit 102, Columbus, OH 43235For SaleMLS ID #226037803, Miranda Rae Bauers, e-Merge Real Estate. Columbus and Central Ohio Regional MLS
- $165,9002 bd2 ba900 sqft5275 Portland St #204, Columbus, OH 43235For SaleMLS ID #226039941, Gary Garrison, Trelora Realty, Inc. Columbus and Central Ohio Regional MLS
- $219,9002 bd3 ba1.4k sqft5897 Andrew John Dr #17, New Albany, OH 43054For SaleMLS ID #226038113, Emily Allen-Doty, RE/MAX Consultant Group. Columbus and Central Ohio Regional MLS
- $135,0002 bd2 ba1.2k sqft4115 Karl Rd APT 201, Columbus, OH 43224For SaleMLS ID #226037664, Kimberly K Lyon, Coldwell Banker Realty. Columbus and Central Ohio Regional MLS
- $225,0002 bd3 ba1.3k sqft2283 Doneen Dr, Columbus, OH 43219For SaleMLS ID #226039877, Donald A Payne, Vision Realty, Inc.. Columbus and Central Ohio Regional MLS
