Skip main navigation
For sale
  • Listed by: BOLD Realty Group • Valentina Neufeld • Contact: 213-400-2414
    Price increase: $11K (7/15)
    $810,000

    6200 Hefley St, Westminster, CA 92683

    3beds
    1,585sqft
    : 
    Loading
    Get pre-qualified
    Townhouse
    Built in 1974
    5.37 Acres Lot
    $804,600 Zestimate®
    $511/sqft
    $519/mo HOA

    What's special

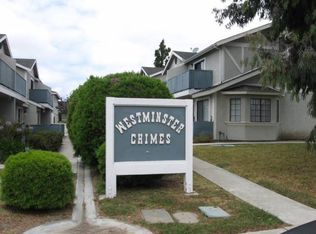
    Why rent when you can own?! Start building Equity and gaining more financial Freedom with this Pristine, Affordable and Spacious Townhome in Westminster, conveniently located near abundant Dining and Shopping options, with easy Freeway access and a Park and Playground right across the street. Just minutes to Home Depot, Starbucks and In-n-Out, enjoy the SoCal Lifestyle in a community that offers a pool, spa and club house, while living in the most desirable unit in the complex: an End Unit next to a quiet walkway, and the only one with two dedicated parking spaces in front of its 2-car garage. An additional designated parking space makes for a total of 5, including the 2 in the oversized 2 car garage. The Elegant Home welcomes you with large format tile and crown molding, into a generous Family/Living space and the ambiance of a gas fireplace plus the superior comfort of a Central AC (!). The rich, upgraded kitchen flows into a lovely dining room, with wide slider to the backyard private patio that's perfect for grilling, al fresco dining and entertaining. A modernized staircase brightened by an Oversized picture window leads to the spacious upstairs sleeping quarters - a Primary Suite with a Nook for a make-up or work desk, a walk-in closet and an updated bathroom; two additional generously sized bedrooms share a pristine, updated hall bathroom. Plenty of storage options throughout (large closets, under-the-stairs storage, Laundry closet that easily doubles as a pantry, and tons of space in the garage), and it's own separate Electrical panel equipped for future EV charging port complete the checklist - Welcome Home!
    46 days
    |
    1,071
    |
    28
    |

    Zillow last checked:

    Listing updated:

    Listed by:

    Valentina Neufeld DRE #01955772 213-400-2414,

    BOLD Realty Group,

    Kevin Kuhns DRE #01876729 951-468-5285,

    BOLD Realty Group

    Source: CRMLS,MLS#: SW26112233MLS LogoOriginating MLS: California Regional MLS

    Loading...

      Facts & features

      Interior

      Bedrooms & bathrooms
      • Bedrooms: 3
      • Bathrooms: 3
      • Full bathrooms: 2
      • 1/2 bathrooms: 1
      • Main level bathrooms: 1
      Rooms
      • Room types: Bedroom, Other
      Bedroom
      • Features: All Bedrooms Up
      Other
      • Features: Walk-In Closet(s)
      Cooling
      • Central Air
      Appliances
      • Laundry: Laundry Closet
      Features
      • All Bedrooms Up, Walk-In Closet(s)
      • Flooring: Carpet, Tile
      • Has fireplace: Yes
      • Fireplace features: Living Room
      • Common walls with other units/homes: 1 Common Wall
      Interior area
      • Total interior livable area: 1,585 sqft

      Property

      Parking
      • Total spaces: 4
      • Parking features: Garage
      • Garage spaces: 2
      • Uncovered spaces: 2
      Features
      • Levels: Two
      • Stories: 2
      • Entry location: Ground
      • Pool features: Community, In Ground, Association
      • Has spa: Yes
      • Spa features: Association, Community, In Ground
      • Has view: Yes
      • View description: Park/Greenbelt, Trees/Woods
      Lot
      • Size: 5.37 Acres
      Details
      • Parcel number: 93386006
      • Special conditions: Standard

      Construction

      Type & style
      • Home type: Townhouse
      • Property subtype: Townhouse
      • Attached to another structure: Yes
      Condition
      • New construction: No
      • Year built: 1974

      Utilities & green energy

      • Sewer: Public Sewer
      • Water: Public

      Community & HOA

      Community
      • Features: Sidewalks, Pool
      HOA
      • Has HOA: Yes
      • Amenities included: Clubhouse, Playground, Pool, Pets Allowed, Spa/Hot Tub
      • HOA fee: $519 monthly
      • HOA name: Hefley Square
      • HOA phone: 714-544-7755
      Location
      • Region: Westminster

      Financial & listing details

      • Price per square foot: $511/sqft
      • Date on market: 5/27/2026
      • Cumulative days on market: 46 days
      • Listing terms: Cash,Conventional,1031 Exchange,VA Loan
      • Exclusions: EXCLUDED: Washer, Dryer and Refrigerator belonged to Tenant and are no longer present.

        Estimated market value

        $804,600

        $764,000 - $845,000

        $3,740/mo

        Price history

        DateEventPrice
        7/15/2026Price change$810,000+1.4%$511/sqft
        Source: CRMLS #SW26112233 Report a problem
        5/27/2026Listed for sale$799,000+201.5%$504/sqft
        Source: CRMLS #SW26112233 Report a problem
        3/24/2021Listing removed--
        Source: Owner Report a problem
        10/13/2015Listing removed$2,250$1/sqft
        Source: Owner Report a problem
        10/2/2015Price change$2,250+2.3%$1/sqft
        Source: Owner Report a problem
        9/25/2015Listed for rent$2,200$1/sqft
        Source: Owner Report a problem
        7/11/2012Listing removed$265,000$167/sqft
        Source: Star Real Estate #S696642 Report a problem
        5/9/2012Price change$265,000+1.9%$167/sqft
        Source: Star Real Estate #S696642 Report a problem
        5/8/2012Listed for sale$260,000$164/sqft
        Source: Star Real Estate #S696642 Report a problem

        Public tax history

        Tax history is unavailable.

        Monthly payment

        Est. payment

        Payment breakdown

        Explore the cost of this home by adjusting the details. Changes won't be saved.
        All calculations are estimates and provided by Zillow, Inc. for informational purposes only. Actual amounts may vary.
        HOA fees may include property taxes on listings classified as Co-Ops. Contact the listing agent and/or owner for fee details.
        Mortgage interest rates are dependent on a number of factors, including credit score, down payment, and repayment length. Interest rate data provided by Zillow Group Marketplace, Inc. as of 1/1/1970 from various mortgage lenders with which we have lead or other similar arrangements; the Estimated Payment is an average of those rates.
        See how much you could borrow to make a competitive offer.

        Climate risks

        Neighborhood: 92683

        Getting around

        60 / 100
        Somewhat Walkable
        54 / 100
        Bikeable

        Nearby schools

        GreatSchools rating
        Schools provided by the listing agent
        • Middle: Johnson
        • High: Westminster

        Source: CRMLS. This data may not be complete. We recommend contacting the local school district to confirm school assignments for this home.

        A local agent can set up tours, give advice and negotiate with sellers.

        Browse local experts

        Similar homes

            • Local buyer's agents are ready to help