Skip main navigation
Closed
  • $1,100,000

    6200 Highway 36 W, Barnesville, GA 30204

    4beds
    3,970sqft
    Single Family Residence
    Built in 2020
    110.8 Acres Lot
    $1,337,300 Zestimate®
    $277/sqft
    $3,598 Estimated rent

    Home value

    $1,337,300

    $1.12M - $1.58M

    $3,598/mo

    Zestimate® history
    Loading
    Loading...

    Owner options

    List your home for rent

    $3,598/mo

    Rent Zestimate®

    Find your next renter with Zillow Rental Manager. Plus, with online applications, you can quickly screen prospective tenants – for free.

    Learn more

    $3,598/mo

    Rent Zestimate®

    Refinance and save

    $6,715/mo

    Est. payment

    Refinancing to a lower rate could help reduce your monthly payments and save thousands over the life of the loan.

    See today's rates

    $6,715/mo

    Est. payment

    Explore your selling options

    Work with a Zillow partner agent

    Leverage their expertise and Zillow's premium Showcase listings to get your home seen by more buyers.

    Get started

    List with your own agent

    Get your home in front of millions of buyers by listing it on Zillow.

    Learn how to do it

    Sell it yourself

    Take full control of how buyers see your home on Zillow by listing For Sale by Owner (FSBO).

    List your home

    What's special

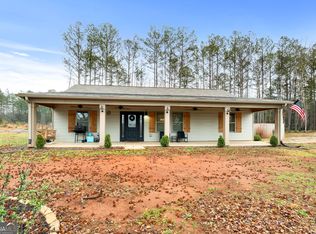
    A long paved driveway leads you home to this modern farm house located on 110 beautiful acres. When you enter through the double wood nine foot doors you will see a dining room to your left and an office to your right. The beautiful luxury vinyl plank floors and molding run throughout this beautiful home. It contains an open floor plan with a large kitchen with an island for additional seating and entertaining. Some kitchen features are a wine cooler, built in microwave in lower cabinet, farm sink, pot filler, custom cabinetry, and quartz countertops. Kitchen contains all state of the art appliances. The large family room has a focal point of a massive brick fireplace with gas logs and contains 12 foot ceilings. All bedroom contains en suite bathrooms and custom built walk in closets. The master bath has a soaking tub along with a walk in shower, double vanity, and quartz countertops. Home contains a large three bay garage with storage and an unfinished dog bath and also an outdoor shower. Walking into the backyard you will find your very own private resort. The covered porch area includes an outdoor television for watching the game with friends. You can sit by your pebble tech, salt water heated swimming pool or relax in your hot tub listening to the waterfall. This home contains a large room upstairs that can serve as a fourth bedroom with a bath or a playroom. You must see this home and all of its exquisite features! Your dream home on 110 acres with everything you could ever ask for awaits! Welcome home!

    Zillow last checked:

    Listing updated:

    Listed by:

    Emily O'Steen 770-584-3896,

    McLeRoy Realty

    Bought with:

    Emily O'Steen, 395433

    McLeRoy Realty

    Source: GAMLS,MLS#: 20113468MLS Logo

    Facts & features

    Interior

    Bedrooms & bathrooms
    • Bedrooms: 4
    • Bathrooms: 5
    • Full bathrooms: 4
    • 1/2 bathrooms: 1
    • Main level bathrooms: 3
    • Main level bedrooms: 3
    Dining room
    • Features: Seats 12+
    Kitchen
    • Features: Kitchen Island, Solid Surface Counters, Walk-in Pantry
    Heating
    • Propane, Electric, Central
    Cooling
    • Ceiling Fan(s), Central Air
    Appliances
    • Included: Dryer, Washer, Dishwasher, Disposal, Microwave, Other, Oven/Range (Combo), Refrigerator, Stainless Steel Appliance(s)
    • Laundry: Mud Room
    Features
    • Bookcases, Tray Ceiling(s), Vaulted Ceiling(s), High Ceilings, Double Vanity, Soaking Tub, Other, Separate Shower, Tile Bath, Walk-In Closet(s), Master On Main Level, Split Bedroom Plan
    • Flooring: Tile, Vinyl
    • Basement: None
    • Attic: Expandable
    • Number of fireplaces: 1
    • Fireplace features: Gas Log
    Interior area
    • Total structure area: 3,970
    • Total interior livable area: 3,970 sqft
    • Finished area above ground: 3,970
    • Finished area below ground: 0

    Property

    Parking
    • Parking features: Garage Door Opener, Garage, Parking Pad
    • Has garage: Yes
    • Has uncovered spaces: Yes
    Features
    • Levels: One and One Half
    • Stories: 1
    • Patio & porch: Patio, Porch
    • Has private pool: Yes
    • Pool features: Pool/Spa Combo, In Ground, Heated, Salt Water
    • Fencing: Back Yard
    Lot
    • Size: 110.80 Acres
    • Features: Private
    Details
    • Parcel number: 078 042

    Construction

    Type & style
    • Home type: SingleFamily
    • Architectural style: Other
    • Property subtype: Single Family Residence
    Materials
    • Other
    • Foundation: Slab
    • Roof: Composition
    Condition
    • Resale
    • New construction: No
    • Year built: 2020

    Utilities & green energy

    • Sewer: Septic Tank
    • Water: Well
    • Utilities for property: None

    Community & neighborhood

    Community
    • Community features: None
    Location
    • Region: Barnesville
    • Subdivision: None

    Other

    Other facts
    • Listing agreement: Exclusive Right To Sell
    • Listing terms: Cash,Conventional,VA Loan

    Price history

    DateEventPrice
    8/14/2023Sold$1,100,000-15.3%$277/sqft
    Source: GAMLS #20113468 Report a problem
    7/17/2023Pending sale$1,299,000$327/sqft
    Source: GAMLS #20113468 Report a problem
    6/27/2023Price change$1,299,000-3.8%$327/sqft
    Source: GAMLS #20113468 Report a problem
    2/12/2023Price change$1,350,000-3.6%$340/sqft
    Source: GAMLS #10091236 Report a problem
    1/20/2023Price change$1,400,000-6.7%$353/sqft
    Source: GAMLS #10091236 Report a problem
    9/14/2022Listed for sale$1,500,000$378/sqft
    Source: GAMLS #10091236 Report a problem

    Public tax history

    Tax history is unavailable.

    Neighborhood: 30204

    Nearby schools

    GreatSchools rating
    Schools provided by the listing agent
    • Elementary: Upson-Lee
    • Middle: Upson Lee
    • High: Upson Lee

    Source: GAMLS. This data may not be complete. We recommend contacting the local school district to confirm school assignments for this home.

    Get a cash offer in 3 minutes
    Find out how much your home could sell for in as little as 3 minutes with a no-obligation cash offer.
    Estimated market value
    $1,337,300
    Get a cash offer in 3 minutes
    Find out how much your home could sell for in as little as 3 minutes with a no-obligation cash offer.
    Estimated market value
    $1,337,300