# 77 - Close in 30 days. Owner suite on the main level, large kitchen, brand new select whirlpool appliances. Open living room, master bathroom comes with a roman walk in shower - (3) fans, LED lighting package, Cat6 internet connections in each room & more included. Covered back patio with a balcony, walk in storage upstairs, individual driveways, garage & tree line back yard. Just outside Nashville & The Boro, 35 mins to Franklin. Large sidewalk community, walking trails, green spaces, playground & splash pad. HOA mows lawn yards, exterior repairs, master insurance & trash pick up. Near Stewart Creek schools, 3 miles to i24. Preapproved already? Are you an investor? Paying cash? Seller concessions currently being offered, not tied to preferred lender or financing terms. Call or text listing agent for available showing days and times.
Closed
$380,400
6200 Kenwyn Pass Lot 77, Smyrna, TN 37167
3beds
1,494sqft
Townhouse, Residential, Condominium
Built in 2024
3,920 Square Feet Lot
$379,600 Zestimate®
$255/sqft
$2,108 Estimated rent
Home value
$379,600
$353,000 - $410,000
$2,108/mo
Zestimate® history
Owner options
List your home for rent
$2,108/mo
Rent Zestimate®
Find your next renter with Zillow Rental Manager. Plus, with online applications, you can quickly screen prospective tenants – for free.
$2,108/mo
Rent Zestimate®
Refinance and save
$2,398/mo
Est. payment
Refinancing to a lower rate could help reduce your monthly payments and save thousands over the life of the loan.
$2,398/mo
Est. payment
Explore your selling options
Work with a Zillow partner agent
Leverage their expertise and Zillow's premium Showcase listings to get your home seen by more buyers.
Get startedList with your own agent
Get your home in front of millions of buyers by listing it on Zillow.
Learn how to do itSell it yourself
Take full control of how buyers see your home on Zillow by listing For Sale by Owner (FSBO).
List your homeWhat's special
Large kitchenIndividual driveways
Zillow last checked:
Listing updated:
Listed by:
John Gilbert 615-968-3101,
Regent Realty
Bought with:
Chris Rains, 351051
Epique Realty
Source: RealTracs MLS as distributed by MLS GRID,MLS#: 2771635
Facts & features
Interior
Bedrooms & bathrooms
- Bedrooms: 3
- Bathrooms: 3
- Full bathrooms: 2
- 1/2 bathrooms: 1
- Main level bedrooms: 1
Bedroom 1
- Area: 168 Square Feet
- Dimensions: 12x14
Bedroom 2
- Area: 154 Square Feet
- Dimensions: 11x14
Bedroom 3
- Area: 132 Square Feet
- Dimensions: 11x12
Living room
- Area: 195 Square Feet
- Dimensions: 13x15
Heating
- Central, Heat Pump
Cooling
- Central Air
Appliances
- Included: Dishwasher, Disposal, Microwave, Electric Oven, Electric Range
Features
- Ceiling Fan(s), Extra Closets, Walk-In Closet(s)
- Flooring: Carpet, Laminate, Other, Tile
- Has fireplace: No
Interior area
- Total structure area: 1,494
- Total interior livable area: 1,494 sqft
- Finished area above ground: 1,494
Property
Parking
- Total spaces: 5
- Parking features: Garage Faces Front, Driveway
- Attached garage spaces: 1
- Uncovered spaces: 4
Features
- Levels: Two
- Stories: 2
- Patio & porch: Patio, Covered, Porch
- Exterior features: Balcony
- Fencing: Partial
Lot
- Size: 3,920 Square Feet
- Features: Wooded
Details
- Parcel number: 054K A 04300 R0130077
- Special conditions: Standard
- Other equipment: Air Purifier
Construction
Type & style
- Home type: Townhouse
- Property subtype: Townhouse, Residential, Condominium
- Attached to another structure: Yes
Materials
- Fiber Cement, Ducts Professionally Air-Sealed
Condition
- New construction: Yes
- Year built: 2024
Utilities & green energy
- Sewer: Public Sewer
- Water: Public
- Utilities for property: Water Available, Underground Utilities
Green energy
- Energy efficient items: Attic Fan
- Water conservation: Low-Flow Fixtures
Community & HOA
Community
- Security: Smoke Detector(s)
- Subdivision: Blakeney Sec 2 Ph 2
HOA
- Has HOA: Yes
- Amenities included: Playground, Underground Utilities, Trail(s)
- Services included: Maintenance Grounds, Insurance, Trash
- HOA fee: $175 monthly
Location
- Region: Smyrna
Financial & listing details
- Price per square foot: $255/sqft
- Annual tax amount: $2,200
- Date on market: 12/23/2024
Price history
| Date | Event | Price |
|---|---|---|
| 3/4/2025 | Sold | $380,400-2.4%$255/sqft |
Source:  RealTracs MLS as distributed by MLS GRID #2771635 Report a problem RealTracs MLS as distributed by MLS GRID #2771635 Report a problem | ||
| 1/20/2025 | Pending sale | $389,900$261/sqft |
Source: RealTracs MLS as distributed by MLS GRID #2771635 Report a problem | ||
| 12/23/2024 | Listed for sale | $389,900$261/sqft |
Source: RealTracs MLS as distributed by MLS GRID #2771635 Report a problem | ||
| 9/20/2024 | Listing removed | $389,900$261/sqft |
Source: RealTracs MLS as distributed by MLS GRID #2696355 Report a problem | ||
| 8/26/2024 | Listed for sale | $389,900$261/sqft |
Source: RealTracs MLS as distributed by MLS GRID #2696355 Report a problem | ||
| 8/6/2024 | Listing removed | -- |
Source: RealTracs MLS as distributed by MLS GRID #2664546 Report a problem | ||
| 6/29/2024 | Listed for sale | $389,900$261/sqft |
Source: RealTracs MLS as distributed by MLS GRID #2664546 Report a problem | ||
Public tax history
Tax history is unavailable.
Neighborhood: 37167
Nearby homes
- $377,700-- bd-- ba-- sqft6500 Wilford Ct LOT 83, Smyrna, TN 37167Off Market
- $379,9003 bd3 ba1.4k sqft6500 Wilford Ct, Smyrna, TN 37167Sold

- $394,8003 bd3 ba1.4k sqft6510 Wilford Ct LOT 78, Smyrna, TN 37167Sold
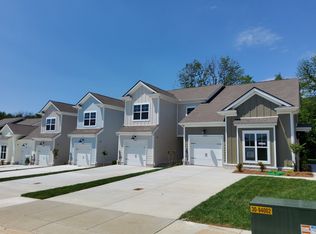
- $385,7153 bd3 ba1.4k sqft6522 Wilford Ct LOT 271, Smyrna, TN 37167Sold
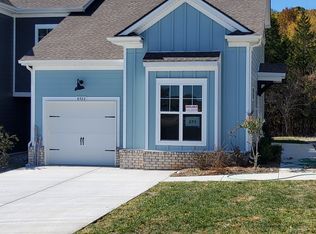
- $385,715-- bd2 ba1.5k sqft6522 Wilford Ct, Smyrna, TN 37167Sold
- $384,8003 bd3 ba1.4k sqft6524 Wilford Ct, Smyrna, TN 37167Off Market
- $339,900-- bd2 ba1.4k sqft6524 Wilford Ct, Smyrna, TN 37167Sold
- $379,900-- bd2 ba1.5k sqft6520 Wilford Ct, Smyrna, TN 37167Sold
Nearby schools
GreatSchools rating
- 10/10Stewarts Creek Elementary SchoolGrades: PK-5Distance: 1.5 mi
- 8/10Stewarts Creek Middle SchoolGrades: 6-8Distance: 1.4 mi
- 8/10Stewarts Creek High SchoolGrades: 9-12Distance: 1.6 mi
Schools provided by the listing agent
- Elementary: Stewarts Creek Elementary School
- Middle: Stewarts Creek Middle School
- High: Stewarts Creek High School
Source: RealTracs MLS as distributed by MLS GRID. This data may not be complete. We recommend contacting the local school district to confirm school assignments for this home.
Get a cash offer in 3 minutes
Find out how much your home could sell for in as little as 3 minutes with a no-obligation cash offer.
Estimated market value
$379,600
Get a cash offer in 3 minutes
Find out how much your home could sell for in as little as 3 minutes with a no-obligation cash offer.
Estimated market value
$379,600
- Tennessee
- Rutherford County
- Smyrna
- 37167
- 6200 Kenwyn Pass Lot 77
Nearby cities
Nearby zip codes
Other Smyrna Topics
