Step into a home that feels brand new—where every inch has been thoughtfully transformed for modern living and effortless comfort. Perfectly positioned on a corner lot, 6200 L St is more than just move-in ready—it’s a total lifestyle upgrade. With brand-new windows, siding, HVAC, roof, deck, and sleek sliding glass doors, this home radiates care-free confidence. Inside, you'll find luminous recessed lighting, wide-plank luxury vinyl flooring, and a kitchen that gleams with stainless steel appliances—ideal for both quiet dinners and joyful gatherings. The spacious layout offers 4 serene bedrooms, 3 spa-inspired baths, a great room designed for connection, a cozy recreation room with a wet bar perfect for entertaining, plus a private study to fuel your focus. A large detached two-car garage and a generous driveway welcome every guest with ease. All this—just minutes from DC, major highways, and everyday essentials like Costco. This is where convenience meets comfort, and every detail says you’ve arrived.
Sold for $553,000
$553,000
6200 L St, Capitol Heights, MD 20743
6beds
3,586sqft
Single Family Residence
Built in 1978
0.31 Acres Lot
$551,800 Zestimate®
$154/sqft
$3,434 Estimated rent
Home value
$551,800
$491,000 - $618,000
$3,434/mo
Zestimate® history
Owner options
List your home for rent
$3,434/mo
Rent Zestimate®
Find your next renter with Zillow Rental Manager. Plus, with online applications, you can quickly screen prospective tenants – for free.
$3,434/mo
Rent Zestimate®
Refinance and save
$3,749/mo
Est. payment
Refinancing to a lower rate could help reduce your monthly payments and save thousands over the life of the loan.
$3,749/mo
Est. payment
Explore your selling options
Work with a Zillow partner agent
Leverage their expertise and Zillow's premium Showcase listings to get your home seen by more buyers.
Get startedList with your own agent
Get your home in front of millions of buyers by listing it on Zillow.
Learn how to do itSell it yourself
Take full control of how buyers see your home on Zillow by listing For Sale by Owner (FSBO).
List your homeWhat's special
Wide-plank luxury vinyl flooringLarge detached two-car garagePrivate studySleek sliding glass doorsGenerous drivewayCorner lotBrand-new windows
Zillow last checked:
Listing updated:
Listed by:
Jorge Najarro 571-926-5272,
Samson Properties
Bought with:
Carlos Fuentes, SP40003221
Samson Properties
Source: Bright MLS,MLS#: MDPG2167486
Facts & features
Interior
Bedrooms & bathrooms
- Bedrooms: 6
- Bathrooms: 3
- Full bathrooms: 3
- Main level bathrooms: 1
- Main level bedrooms: 3
Rooms
- Room types: Living Room, Primary Bedroom, Bedroom 2, Bedroom 3, Bedroom 4, Bedroom 5, Kitchen, Den, Study, Great Room, Recreation Room, Bathroom 2, Bathroom 3, Primary Bathroom
Primary bedroom
- Features: Flooring - Carpet, Lighting - LED, Lighting - Ceiling
- Level: Upper
- Area: 480 Square Feet
- Dimensions: 24 x 20
Bedroom 2
- Features: Flooring - HardWood, Lighting - LED, Lighting - Ceiling
- Level: Main
- Area: 121 Square Feet
- Dimensions: 11 x 11
Bedroom 3
- Features: Flooring - Solid Hardwood, Lighting - LED, Lighting - Ceiling
- Level: Main
- Area: 154 Square Feet
- Dimensions: 14 x 11
Bedroom 4
- Features: Flooring - Solid Hardwood, Lighting - LED, Lighting - Ceiling
- Level: Main
- Area: 80 Square Feet
- Dimensions: 10 x 8
Bedroom 5
- Features: Flooring - Carpet, Lighting - LED, Lighting - Ceiling
- Level: Lower
- Area: 108 Square Feet
- Dimensions: 12 x 9
Primary bathroom
- Level: Upper
Bathroom 2
- Level: Main
Bathroom 3
- Level: Lower
Den
- Features: Flooring - Carpet, Lighting - LED, Lighting - Ceiling
- Level: Lower
- Area: 126 Square Feet
- Dimensions: 14 x 9
Great room
- Features: Flooring - Luxury Vinyl Plank, Recessed Lighting
- Level: Main
- Area: 416 Square Feet
- Dimensions: 26 x 16
Kitchen
- Features: Flooring - Ceramic Tile, Granite Counters, Recessed Lighting, Kitchen - Country, Kitchen - Gas Cooking
- Level: Main
- Area: 108 Square Feet
- Dimensions: 12 x 9
Living room
- Features: Flooring - HardWood, Recessed Lighting
- Level: Main
- Area: 351 Square Feet
- Dimensions: 27 x 13
Recreation room
- Features: Flooring - Luxury Vinyl Plank, Recessed Lighting, Wet Bar
- Level: Lower
- Area: 480 Square Feet
- Dimensions: 24 x 20
Study
- Features: Recessed Lighting, Flooring - Carpet
- Level: Lower
- Area: 336 Square Feet
- Dimensions: 24 x 14
Heating
- Forced Air, Natural Gas
Cooling
- Central Air, Electric
Appliances
- Included: Microwave, Dishwasher, Disposal, Energy Efficient Appliances, ENERGY STAR Qualified Refrigerator, Extra Refrigerator/Freezer, Oven/Range - Gas, Refrigerator, Stainless Steel Appliance(s), Water Heater, Gas Water Heater
Features
- Bathroom - Tub Shower, Bathroom - Walk-In Shower, Breakfast Area, Combination Kitchen/Dining, Combination Kitchen/Living, Dining Area, Family Room Off Kitchen, Open Floorplan, Floor Plan - Traditional, Kitchen - Country, Kitchen - Gourmet, Recessed Lighting, Bar
- Flooring: Carpet, Hardwood, Luxury Vinyl, Wood
- Windows: Double Hung, ENERGY STAR Qualified Windows, Energy Efficient
- Basement: Finished,Walk-Out Access,Side Entrance,Rear Entrance
- Number of fireplaces: 1
Interior area
- Total structure area: 3,586
- Total interior livable area: 3,586 sqft
- Finished area above ground: 2,043
- Finished area below ground: 1,543
Property
Parking
- Total spaces: 2
- Parking features: Covered, Garage Faces Front, Garage Door Opener, Concrete, Private, Detached
- Garage spaces: 2
- Has uncovered spaces: Yes
- Details: Garage Sqft: 690
Accessibility
- Accessibility features: None
Features
- Levels: Three
- Stories: 3
- Patio & porch: Deck
- Exterior features: Bump-outs, Lighting
- Pool features: None
Lot
- Size: 0.31 Acres
- Features: Corner Lot
Details
- Additional structures: Above Grade, Below Grade
- Parcel number: 17182110625
- Zoning: RSF65
- Special conditions: Standard
Construction
Type & style
- Home type: SingleFamily
- Architectural style: Colonial,Craftsman,Raised Ranch/Rambler
- Property subtype: Single Family Residence
Materials
- Brick
- Foundation: Block
- Roof: Architectural Shingle
Condition
- Excellent,Very Good
- New construction: No
- Year built: 1978
Utilities & green energy
- Electric: 200+ Amp Service
- Sewer: Public Sewer
- Water: Public
Community & HOA
Community
- Subdivision: Cedar Heights
HOA
- Has HOA: No
Location
- Region: Capitol Heights
Financial & listing details
- Price per square foot: $154/sqft
- Tax assessed value: $444,033
- Annual tax amount: $6,077
- Date on market: 9/23/2025
- Listing agreement: Exclusive Right To Sell
- Listing terms: Conventional,VA Loan,Cash,FHA
- Ownership: Fee Simple
Price history
| Date | Event | Price |
|---|---|---|
| 1/2/2026 | Sold | $553,000-1.2%$154/sqft |
Source:  Bright MLS #MDPG2167486 Report a problem Bright MLS #MDPG2167486 Report a problem | ||
| 11/19/2025 | Pending sale | $559,999$156/sqft |
Source: Bright MLS #MDPG2167486 Report a problem | ||
| 11/14/2025 | Price change | $559,999-1.8%$156/sqft |
Source: Bright MLS #MDPG2167486 Report a problem | ||
| 10/8/2025 | Price change | $569,999-3.4%$159/sqft |
Source: Bright MLS #MDPG2167486 Report a problem | ||
| 9/23/2025 | Listed for sale | $589,999+136%$165/sqft |
Source: Bright MLS #MDPG2167486 Report a problem | ||
| 6/26/2025 | Sold | $250,000$70/sqft |
Source: Public Record Report a problem | ||
Public tax history
| Year | Property taxes | Tax assessment |
|---|---|---|
| 2026 | $6,998 +40.1% | $479,100 +7.9% |
| 2025 | $4,994 +9.8% | $444,033 +8.6% |
| 2024 | $4,548 +9.4% | $408,967 +9.4% |
| 2023 | $4,158 | $373,900 |
| 2022 | $4,158 +7.5% | $373,900 +7.5% |
| 2021 | $3,866 +3.9% | $347,700 +3.9% |
| 2020 | $3,721 -21.3% | $334,600 +5.2% |
| 2019 | $4,728 | $318,200 |
| 2018 | $4,728 +2.6% | $318,200 +2.6% |
| 2017 | $4,607 +36.9% | $310,000 +3.8% |
| 2016 | $3,364 | $298,667 +3.9% |
| 2015 | $3,364 | $287,333 +4.1% |
| 2014 | $3,364 | $276,000 |
| 2013 | -- | $276,000 |
| 2012 | -- | $276,000 -33.7% |
| 2011 | -- | $416,420 +10.1% |
| 2010 | -- | $378,342 +11.2% |
| 2009 | -- | $340,266 +12.6% |
| 2008 | -- | $302,190 +19.6% |
| 2007 | -- | $252,680 +24.4% |
| 2006 | -- | $203,170 +32.2% |
| 2005 | -- | $153,660 +3.3% |
| 2004 | -- | $148,786 |
| 2003 | -- | $148,786 +7% |
| 2002 | -- | $139,040 |
| 2001 | -- | $139,040 |
Find assessor info on the county website
Neighborhood: Cedar Heights
Nearby homes
- $243,400-- bd2 ba1.3k sqft6202 L St, Capitol Heights, MD 20743Off Market
- $--3,125 sqft117 L, Capitol Heights, MD 20743Off Market
- $350,0003 bd2 ba1.2k sqft6205 Lee Pl, Capitol Heights, MD 20743Off Market
- $365,4005 bd2 ba1.6k sqft6204 L St, Capitol Heights, MD 20743Off Market
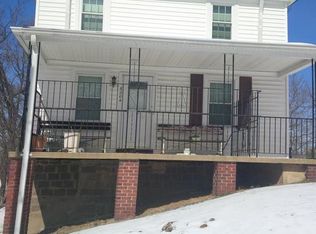
- $467,0006 bd4 ba1.6k sqft1015 Balsamtree Dr, Capitol Heights, MD 20743Off Market
- $600-- bd2 ba1.7k sqft6206 L St, Capitol Heights, MD 20743Off Market
- $459,0003 bd2 ba1.8k sqft6203 L St, Capitol Heights, MD 20743Sold
- $375,5003 bd2 ba1.2k sqft6209 Lee Pl, Capitol Heights, MD 20743Off Market
Nearby schools
GreatSchools rating
- 4/10Robert R. Gray Elementary SchoolGrades: PK-8Distance: 0.7 mi
- 2/10Fairmont Heights High SchoolGrades: 9-12Distance: 1.3 mi
- 3/10G. James Gholson Middle SchoolGrades: 6-8Distance: 1.9 mi
Schools provided by the listing agent
- District: Prince George's County Public Schools
Source: Bright MLS. This data may not be complete. We recommend contacting the local school district to confirm school assignments for this home.
Get a cash offer in 3 minutes
Find out how much your home could sell for in as little as 3 minutes with a no-obligation cash offer.
Estimated market value
$551,800
Get a cash offer in 3 minutes
Find out how much your home could sell for in as little as 3 minutes with a no-obligation cash offer.
Estimated market value
$551,800
