Welcome to this charming 2-bedroom (3rd bedroom wall was removed to open up living room. This can be converted back) 2-bathroom home nestled in the established Browning Heights neighborhood, located within the highly sought-after Birdville ISD. Surrounded by mature trees, this inviting single-story home is full of character and timeless charm while offering comfort, functionality, and an unbeatable location close to shopping, dining, parks, and everyday conveniences. Originally designed as a 3-bedroom home, the wall between the third bedroom and the living area was removed to create a spacious, open-concept living room. The space can easily be converted back into a third bedroom if desired, providing added flexibility to meet your needs. The bright kitchen features crisp white cabinetry, a gas range, and ample workspace, creating a warm and welcoming atmosphere for everyday living. The spacious living area is perfect for gathering with family and friends, while the expansive backyard offers plenty of room for entertaining, gardening, or simply relaxing outdoors. The home includes a one-car garage, plus an extended driveway that continues into the backyard, providing abundant parking for multiple vehicles, a boat, RV, or trailer.
Whether you're a first-time homebuyer, looking to downsize, or searching for a great investment opportunity, this home offers exceptional value, versatility, and endless potential in a prime location. Don't miss your chance to make it yours—schedule your showing today! Old pool was filled in by owner.
Sold
Price Unknown
6200 Lalagray Ln, Watauga, TX 76148
2beds
1,300sqft
Single Family Residence
Built in 1968
9,365 Square Feet Lot
$258,700 Zestimate®
$--/sqft
$2,321 Estimated rent
Home value
$258,700
$241,000 - $277,000
$2,321/mo
Zestimate® history
Owner options
List your home for rent
$2,321/mo
Rent Zestimate®
Find your next renter with Zillow Rental Manager. Plus, with online applications, you can quickly screen prospective tenants – for free.
$2,321/mo
Rent Zestimate®
Refinance and save
Refinancing to a lower rate could help reduce your monthly payments and save thousands over the life of the loan.
Explore your selling options
Work with a Zillow partner agent
Leverage their expertise and Zillow's premium Showcase listings to get your home seen by more buyers.
Get startedList with your own agent
Get your home in front of millions of buyers by listing it on Zillow.
Learn how to do itSell it yourself
Take full control of how buyers see your home on Zillow by listing For Sale by Owner (FSBO).
List your homeWhat's special
One-car garageExpansive backyardAmple workspaceSurrounded by mature treesInviting single-story homeGas rangeCrisp white cabinetry
Zillow last checked:
Listing updated:
Listed by:
Nick Van Der Gaast 0698764 817-354-7653,
Century 21 Mike Bowman, Inc. 817-354-7653
Bought with:
Mandy Linthicum, 0731467
HomeSmart
Source: NTREIS,MLS#: 21291395
Facts & features
Interior
Bedrooms & bathrooms
- Bedrooms: 2
- Bathrooms: 2
- Full bathrooms: 2
Primary bedroom
- Level: First
- Dimensions: 15 x 11
Bedroom
- Level: First
- Dimensions: 11 x 10
Dining room
- Level: First
- Dimensions: 10 x 10
Kitchen
- Features: Built-in Features, Eat-in Kitchen
- Level: First
- Dimensions: 12 x 10
Living room
- Level: First
- Dimensions: 18 x 12
Heating
- Central, Natural Gas
Cooling
- Central Air, Electric
Appliances
- Included: Dishwasher, Disposal
Features
- Decorative/Designer Lighting Fixtures, Eat-in Kitchen, High Speed Internet, Cable TV
- Flooring: Carpet, Luxury Vinyl Plank, Tile
- Windows: Window Coverings
- Has basement: No
- Has fireplace: No
Interior area
- Total interior livable area: 1,300 sqft
Property
Parking
- Total spaces: 1
- Parking features: Covered, Driveway, Garage
- Attached garage spaces: 1
Features
- Levels: One
- Stories: 1
- Pool features: None
Lot
- Size: 9,365 Square Feet
- Features: Interior Lot, Landscaped
Details
- Parcel number: 00354058
Construction
Type & style
- Home type: SingleFamily
- Architectural style: Traditional,Detached
- Property subtype: Single Family Residence
Materials
- Brick
- Foundation: Slab
- Roof: Composition
Condition
- Year built: 1968
Utilities & green energy
- Sewer: Public Sewer
- Water: Public
- Utilities for property: Sewer Available, Water Available, Cable Available
Community & HOA
Community
- Subdivision: Browning Heights North
HOA
- Has HOA: No
Location
- Region: Watauga
Financial & listing details
- Tax assessed value: $214,480
- Annual tax amount: $4,762
- Date on market: 6/30/2026
- Cumulative days on market: 10 days
- Listing terms: Cash,Conventional,FHA,VA Loan
- Exclusions: fridge, washer and dryer
Price history
| Date | Event | Price |
|---|---|---|
| 8/4/2026 | Sold | -- |
Source: NTREIS #21291395 Report a problem | ||
| 7/27/2026 | Pending sale | $275,000$212/sqft |
Source: NTREIS #21291395 Report a problem | ||
| 7/16/2026 | Contingent | $275,000$212/sqft |
Source: NTREIS #21291395 Report a problem | ||
| 6/30/2026 | Listed for sale | $275,000+108.3%$212/sqft |
Source: NTREIS #21291395 Report a problem | ||
| 10/13/2016 | Listing removed | $132,000$102/sqft |
Source: 4 A Choice Realty #13396464 Report a problem | ||
| 8/8/2016 | Pending sale | $132,000$102/sqft |
Source: 4 A Choice Realty #13396464 Report a problem | ||
| 7/25/2016 | Price change | $132,000+4.8%$102/sqft |
Source: 4 A Choice Realty #13396464 Report a problem | ||
| 6/14/2016 | Pending sale | $126,000$97/sqft |
Source: 4 A Choice Realty #13396464 Report a problem | ||
| 6/9/2016 | Listed for sale | $126,000$97/sqft |
Source: 4 A Choice Realty #13396464 Report a problem | ||
| 1/10/2005 | Sold | -- |
Source: Public Record Report a problem | ||
| 7/6/1999 | Sold | -- |
Source: Public Record Report a problem | ||
| 6/15/1998 | Sold | -- |
Source: Public Record Report a problem | ||
Public tax history
| Year | Property taxes | Tax assessment |
|---|---|---|
| 2025 | $4,762 -16.2% | $214,480 -15% |
| 2024 | $5,679 -4% | $252,330 -3% |
| 2023 | $5,919 +0.8% | $260,233 +7.6% |
| 2022 | $5,875 | $241,888 +15.2% |
| 2021 | -- | $209,917 +20.2% |
| 2020 | $4,453 -0.1% | $174,675 |
| 2019 | $4,459 +10.6% | $174,675 +14.8% |
| 2018 | $4,033 +16.7% | $152,165 +17.3% |
| 2017 | $3,455 +61.9% | $129,671 +17.1% |
| 2016 | $2,133 +5.2% | $110,725 +31.7% |
| 2015 | $2,028 | $84,100 |
| 2014 | $2,028 | $84,100 |
| 2013 | -- | $84,100 +5.9% |
| 2012 | -- | $79,400 |
| 2011 | -- | $79,400 -0.6% |
| 2010 | -- | $79,900 -7.2% |
| 2009 | -- | $86,100 |
| 2008 | -- | $86,100 |
| 2007 | -- | $86,100 |
| 2006 | -- | $86,100 |
| 2005 | -- | $86,100 +1.9% |
| 2004 | -- | $84,500 |
| 2003 | -- | $84,500 +1.2% |
| 2002 | -- | $83,500 +17.1% |
| 2001 | -- | $71,300 +3.2% |
| 2000 | -- | $69,100 |
Find assessor info on the county website
Neighborhood: Browning Heights North
Nearby homes
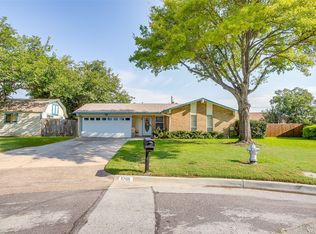
- $--2 bd2 ba1.4k sqft5705 Travis Ct, Watauga, TX 76148Sold
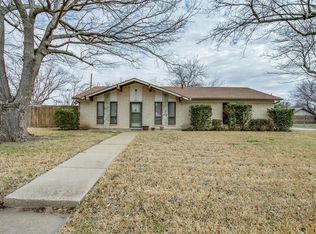
- $262,1003 bd2 ba1.3k sqft6112 Lalagray Ln, Watauga, TX 76148Off Market
- $109,074-- bd-- ba-- sqft5700 Watauga Rd, Watauga, TX 76148Off Market
- $288,0003 bd2 ba1.5k sqft5709 Travis Ct, Watauga, TX 76148Off Market
- $---- bd-- ba-- sqft5710 Watauga Rd SUITE A, Fort Worth, TX 76148Off Market
- $418,900-- bd-- ba-- sqft5710 Watauga Rd STE B, Watauga, TX 76148Off Market
- $156,600-- bd-- ba-- sqft5650 Watauga Rd, Watauga, TX 76148Off Market
- $225,4003 bd2 ba1.2k sqft6113 Lalagray Ln, Watauga, TX 76148Off Market
Nearby schools
GreatSchools rating
- 5/10Watauga Elementary SchoolGrades: PK-5Distance: 0.4 mi
- 6/10Watauga Middle SchoolGrades: 6-8Distance: 0.7 mi
- 4/10Haltom High SchoolGrades: 9-12Distance: 1.4 mi
Schools provided by the listing agent
- Elementary: Watauga
- Middle: Watauga
- High: Haltom
- District: Birdville ISD
Source: NTREIS. This data may not be complete. We recommend contacting the local school district to confirm school assignments for this home.
Get a cash offer in 3 minutes
Find out how much your home could sell for in as little as 3 minutes with a no-obligation cash offer.
Estimated market value
$258,700
Get a cash offer in 3 minutes
Find out how much your home could sell for in as little as 3 minutes with a no-obligation cash offer.
Estimated market value
$258,700
- Texas
- Tarrant County
- Watauga
- 76148
- Browning Heights North
- 6200 Lalagray Ln
