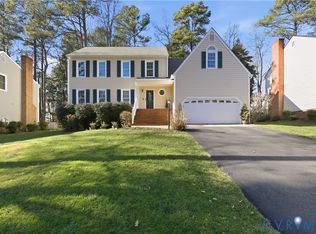
This stunning Woodlake home is a rare find! Beautifully maintained and absolutely loaded with updates! The spacious floor plan offers wonderful natural light thanks to the double bay windows with custom copper roof accents, making it truly one of a kind. The newly renovated designer kitchen (2022) is an absolute show stopper featuring expansive new custom cabinetry including pantry cabinets offering ample storage, modern gold hardware and finishes, a stunning leathered quartzite waterfall countertop, open shelving, marble tile backsplash, and Stainless Steel appliances (the Kutch gas oven door comes in blue and stainless). The kitchen also features an eat-in area with access to the large screened porch. Opening to the living room you’ll find the newly renovated half bath and a thoughtful built-in bar area complete with a wine fridge, offering a wonderful flow for entertaining. The living room is spacious, yet cozy with a gas fireplace and tray ceiling. The dining room and office make an impact when you enter the home with their designer light fixtures, bay windows, molding and hardwoods. Upstairs the primary bedroom is a charming retreat complete with a window seat and custom barn doors leading to 2 walk-in closets, and private ensuite bath with separate vanities and jetted tub. The guest bath has stylish fixtures, granite counters and tiled tub enclosure. 3 more spacious bedrooms and a convenient laundry room round out the 2nd floor. If you’re looking for more space the walk-up attic is a perfect place to add more square footage. The beautifully landscaped, fully fenced yard and patio area offer a relaxing outdoor space to enjoy. The 2 car garage features tons of storage with elevated racks and is wired for a TESLA or EV plug! Come enjoy life by the lake in this amenity rich community featuring over ten miles of walking trails, fitness center, swim and racquet club, community docks and more. Conveniently situated just moments away from Rt 288, Powhite Parkway, shopping centers, dining destinations and more!
Sold for $520,000
Zillow last checked:
Listing updated:
Bought with:
Ronald Evans, 0225044477
Long & Foster REALTORS
Source: CVRMLS,MLS#: 2421351 Originating MLS: Central Virginia Regional MLS
Originating MLS: Central Virginia Regional MLSPrice history
| Date | Event | Price |
|---|---|---|
| 9/13/2024 | Sold | $520,000$202/sqft |
Source:  CVRMLS #2421351 Report a problem CVRMLS #2421351 Report a problem | ||
| 8/22/2024 | Pending sale | $520,000$202/sqft |
Source: CVRMLS #2421351 Report a problem | ||
| 8/20/2024 | Listed for sale | $520,000+51.8%$202/sqft |
Source: CVRMLS #2421351 Report a problem | ||
| 8/9/2024 | Listing removed | -- |
Source: Zillow Rentals Report a problem | ||
| 7/19/2024 | Listed for rent | $3,195$1/sqft |
Source: Zillow Rentals Report a problem | ||
| 7/13/2024 | Listing removed | -- |
Source: Zillow Rentals Report a problem | ||
| 7/9/2024 | Listed for rent | $3,195$1/sqft |
Source: Zillow Rentals Report a problem | ||
| 7/8/2024 | Listing removed | -- |
Source: Zillow Rentals Report a problem | ||
| 4/26/2024 | Listed for rent | $3,195$1/sqft |
Source: Zillow Rentals Report a problem | ||
| 4/5/2024 | Listing removed | -- |
Source: Zillow Rentals Report a problem | ||
| 3/30/2024 | Listed for rent | $3,195+6.7%$1/sqft |
Source: Zillow Rentals Report a problem | ||
| 5/18/2023 | Listing removed | -- |
Source: Zillow Rentals Report a problem | ||
| 5/17/2023 | Listed for rent | $2,995$1/sqft |
Source: Zillow Rentals Report a problem | ||
| 6/11/2020 | Sold | $342,500+0.8%$133/sqft |
Source: CVRMLS #2012568 Report a problem | ||
| 5/13/2020 | Pending sale | $339,900$132/sqft |
Source: Keller Williams Realty Midlothian #2012568 Report a problem | ||
| 5/7/2020 | Listed for sale | $339,900$132/sqft |
Source: Keller Williams Realty Midlothian #2012568 Report a problem | ||
| 4/30/2020 | Pending sale | $339,900$132/sqft |
Source: Keller Williams Realty Midlothian #2012568 Report a problem | ||
| 4/25/2020 | Listed for sale | $339,900+13.3%$132/sqft |
Source: Keller Williams Realty Midlothian #2012568 Report a problem | ||
| 5/24/2017 | Sold | $300,000-3.2%$116/sqft |
Source: CVRMLS #1710030 Report a problem | ||
| 3/30/2017 | Pending sale | $310,000$120/sqft |
Source: ERA Woody Hogg & Assoc. #1710030 Report a problem | ||
| 3/23/2017 | Listed for sale | $310,000+3.4%$120/sqft |
Source: ERA Woody Hogg & Assoc #1710030 Report a problem | ||
| 12/15/2009 | Listing removed | $299,950+2.5%$116/sqft |
Source: Owner Report a problem | ||
| 6/20/2008 | Sold | $292,500-2.5%$113/sqft |
Source: Public Record Report a problem | ||
| 5/18/2008 | Listed for sale | $299,950+19%$116/sqft |
Source: Owner Report a problem | ||
| 6/1/2004 | Sold | $252,000$98/sqft |
Source: Public Record Report a problem | ||
Get a cash offer in 3 minutes
Find out how much your home could sell for in as little as 3 minutes with a no-obligation cash offer.
Estimated market value
$548,900
