
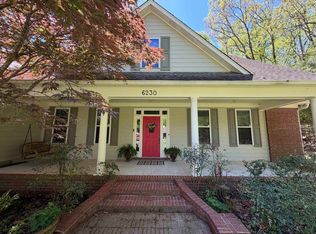
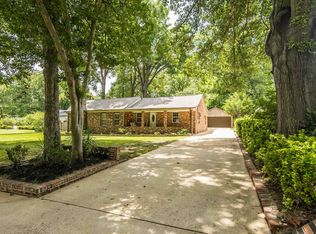
2 acres, with lots of parking and extra pad with electricity and water to add another building for 2 car garage or equipment storage. Beautiful property with row of crepe myrtles across the front. Japanese Maples and oak trees surround the property. 2 car carport with driveway around the house to reach parking pad in rear with existing storage building. Open first floor plan with living room dining room and breakfast area. Huge pantry. Large bedrooms, both with double closets. Full walk out basement down stairs with large den and bedroom with wall of closets. Both rooms have windows and exit doors to back yard and extra parking. special financing rates available through our in house mortgage company, Benchmark Mortgage. Call agents for details.
Pending
$299,900
6200 Millington Rd, Millington, TN 38053
3beds
2,249sqft
Single Family Residence
Built in 1964
1.88 Acres Lot
$287,100 Zestimate®
$133/sqft
$-- HOA
What's special
Existing storage buildingLots of parkingHuge pantry
- 90 days
- 241
- 15
Zillow last checked:
Listing updated:
Listed by:
Ric Bowman,
Weichert, REALTORS-BenchMark 901-202-2000,
Melanie D Gross,
Weichert, REALTORS-BenchMark
Source: MAAR,MLS#: 10225335
Facts & features
Interior
Bedrooms & bathrooms
- Bedrooms: 3
- Bathrooms: 2
- Full bathrooms: 1
- 1/2 bathrooms: 1
Primary bedroom
- Area: 238
- Dimensions: 14 x 17
Bedroom 2
- Area: 221
- Dimensions: 13 x 17
Bedroom 3
- Area: 140
- Dimensions: 10 x 14
Dining room
- Features: Separate Dining Room
- Area: 182
- Dimensions: 13 x 14
Kitchen
- Features: Separate Breakfast Room, Pantry
- Area: 156
- Dimensions: 12 x 13
Living room
- Features: Separate Living Room, Separate Den
- Area: 204
- Dimensions: 12 x 17
Den
- Area: 380
- Dimensions: 19 x 20
Heating
- Electric Heat Pump
Cooling
- Central Air, 220 Wiring
Appliances
- Included: Electric Water Heater, Range/Oven, Cooktop, Disposal, Dishwasher
Features
- 1 or More BR Down, Primary Down, Square Feet Source: measured
- Flooring: Part Hardwood, Wood Laminate Floors, Tile
- Windows: Aluminum Frames, Double Pane Windows, Storm Window(s)
- Has fireplace: No
Interior area
- Total interior livable area: 2,249 sqft
Property
Parking
- Total spaces: 2
- Parking features: Driveway/Pad, Storage
- Covered spaces: 2
- Has uncovered spaces: Yes
Features
- Stories: 1
- Patio & porch: Porch
- Pool features: None
Lot
- Size: 1.88 Acres
- Dimensions: 200 x 410
- Features: Wooded
Details
- Additional structures: Storage
- Parcel number: D0125 00431
Construction
Type & style
- Home type: SingleFamily
- Architectural style: Traditional
- Property subtype: Single Family Residence
Materials
- Brick Veneer, Wood/Composition
Condition
- New construction: No
- Year built: 1964
Utilities & green energy
- Sewer: Septic Tank
- Water: Public
Community & HOA
Community
- Security: Wrought Iron Security Drs
- Subdivision: Millington Rd
Location
- Region: Millington
Financial & listing details
- Price per square foot: $133/sqft
- Tax assessed value: $253,500
- Annual tax amount: $1,705
- Price range: $299.9K - $299.9K
- Date on market: 7/3/2026
- Cumulative days on market: 84 days
Estimated market value
$287,100
$273,000 - $301,000
$2,110/mo
Price history
| Date | Event | Price |
|---|---|---|
| 9/13/2026 | Pending sale | $299,900$133/sqft |
Source:  MAAR #10225335 Report a problem MAAR #10225335 Report a problem | ||
| 7/3/2026 | Listed for sale | $299,900+172.6%$133/sqft |
Source: MAAR #10225335 Report a problem | ||
| 10/27/1995 | Sold | $110,000$49/sqft |
Source: Agent Provided Report a problem | ||
Public tax history
| Year | Property taxes | Tax assessment |
|---|---|---|
| 2025 | $1,705 +5.2% | $63,375 +32.6% |
| 2024 | $1,620 | $47,800 |
| 2023 | $1,620 | $47,800 |
| 2022 | -- | $47,800 |
| 2021 | -- | $47,800 +54.4% |
| 2020 | $1,253 | $30,950 |
| 2019 | $1,253 0% | $30,950 |
| 2018 | $1,253 -1.5% | $30,950 |
| 2017 | $1,272 +0.5% | $30,950 +6.8% |
| 2016 | $1,266 | $28,975 |
| 2014 | -- | $28,975 |
| 2013 | -- | $28,975 +6.7% |
| 2012 | -- | $27,150 |
| 2011 | -- | $27,150 |
| 2010 | -- | $27,150 |
| 2009 | -- | $27,150 +1.1% |
| 2008 | -- | $26,850 |
| 2007 | -- | $26,850 |
| 2006 | -- | $26,850 |
| 2005 | -- | $26,850 -4.1% |
| 2004 | -- | $28,000 |
| 2003 | -- | $28,000 |
| 2002 | -- | $28,000 |
| 2001 | -- | $28,000 +1.2% |
| 2000 | -- | $27,675 |
Find assessor info on the county website
Monthly payment
Est. payment
Payment breakdown
Explore the cost of this home by adjusting the details. Changes won't be saved.Climate risks
Neighborhood: 38053
Similar homes
- $214,5005 bd2 ba2.4k sqft6060 Us Highway 51, Millington, TN 38053For Sale
 MLS ID #10218329, Donnie K Morrow, eXp Realty, LLC. MAAR
 - $245,0003 bd2 ba1.7k sqft471 Milton Rd, Millington, TN 38053For Sale
 MLS ID #10228881, James R Hooker, Tiger Realty. MAAR
 - $309,0003 bd2 ba2.2k sqft3173 Court St, Bartlett, TN 38134For Sale
 MLS ID #10226209, Michael A Jacques, Reid, REALTORS. MAAR
 - $299,9993 bd4 ba2.7k sqft653 West Dr, Munford, TN 38058For Sale
 MLS ID #10229986, April Bryan, Bryan Realty Group. MAAR
 - $295,0003 bd3 ba2.6k sqft6102 Sugar Tree Ave, Bartlett, TN 38134For Sale
 MLS ID #3545256, Chasity Blackburn. RealTracs MLS as distributed by MLS GRID
