A Rare Opportunity on Iconic Morningside Drive in Brookside!
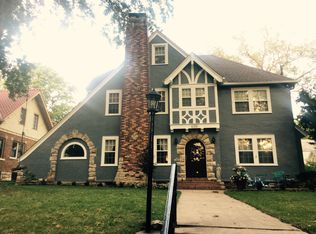
Welcome to one of the cornerstone homes of the coveted Morningside neighborhood—a timeless beauty blending historic charm with luxurious modern updates. Set on an expansive 1/3-acre lot, this 6-bedroom, 3.5-bathroom home has been lovingly maintained and thoughtfully upgraded by its current owners over the past 23+ years. From the moment you step inside, you'll be captivated by its enduring character, original crown molding and millwork, and the seamless integration of contemporary comforts. Off the living room of the home offers a stunning sunroom—your year-round retreat. Featuring heated tile floors, sleek modern windows, and retractable screens. The spacious, sun-filled, eat-in kitchen is a chef’s dream with custom cabinetry, a large island, granite countertops, and double oven. A mudroom addition off the kitchen offers a perfect drop zone, walk-in pantry, and best of all, main-floor laundry.
Upstairs, you'll find the first of two serene primary suites, three additional bedrooms, and a charming Jack & Jill bath—perfect for a nursery setup or guest accommodations. The third floor surprises with a second primary suite, a fully updated bath, and yet another guest bedroom. Major system upgrades include: dual-zone HVAC, updated copper plumbing and electric panel, tankless water heater with recirculation, buried utility lines, and a smart irrigation system.
This is your chance to own a piece of Kansas City history on one of Brookside’s most beloved streets. Homes like this don’t last—schedule your private showing today!
Sold
Street View
Price Unknown
6200 Morningside Dr, Kansas City, MO 64113
6beds
4,075sqft
Single Family Residence
Built in 1913
0.33 Acres Lot
$1,077,200 Zestimate®
$--/sqft
$4,111 Estimated rent
Home value
$1,077,200
$959,000 - $1.21M
$4,111/mo
Zestimate® history
Owner options
List your home for rent
$4,111/mo
Rent Zestimate®
Find your next renter with Zillow Rental Manager. Plus, with online applications, you can quickly screen prospective tenants – for free.
$4,111/mo
Rent Zestimate®
Refinance and save
$35/mo
Est. payment
Refinancing to a lower rate could help reduce your monthly payments and save thousands over the life of the loan.
$35/mo
Est. payment
Explore your selling options
Work with a Zillow partner agent
Leverage their expertise and Zillow's premium Showcase listings to get your home seen by more buyers.
Get startedList with your own agent
Get your home in front of millions of buyers by listing it on Zillow.
Learn how to do itSell it yourself
Take full control of how buyers see your home on Zillow by listing For Sale by Owner (FSBO).
List your homeWhat's special
Granite countertopsStunning sunroomSleek modern windowsHeated tile floorsSpacious sun-filled eat-in kitchenContemporary comfortsFully updated bath
Zillow last checked:
Listing updated:
Listed by:
Caitlin Flynn 913-636-9378,
Compass Realty Group
Bought with:
Farah Hassanzadeh, SP00238292
Compass Realty Group
Source: Heartland MLS as distributed by MLS GRID,MLS#: 2546661
Facts & features
Interior
Bedrooms & bathrooms
- Bedrooms: 6
- Bathrooms: 4
- Full bathrooms: 3
- 1/2 bathrooms: 1
Dining room
- Description: Eat-In Kitchen,Formal
Heating
- Natural Gas
Cooling
- Electric
Appliances
- Included: Cooktop, Dishwasher, Disposal, Double Oven, Dryer, Exhaust Fan, Microwave, Refrigerator, Gas Range, Washer
- Laundry: Main Level
Features
- Ceiling Fan(s), Custom Cabinets, Kitchen Island, Pantry, Walk-In Closet(s)
- Flooring: Tile, Wood
- Basement: Full,Stone/Rock
- Number of fireplaces: 1
- Fireplace features: Living Room
Interior area
- Total structure area: 4,075
- Total interior livable area: 4,075 sqft
- Finished area above ground: 4,075
Property
Parking
- Total spaces: 1
- Parking features: Detached, Garage Faces Rear
- Garage spaces: 1
Features
- Patio & porch: Patio
Lot
- Size: 0.33 Acres
- Features: City Limits, Corner Lot
Details
- Parcel number: 47220270100000000
Construction
Type & style
- Home type: SingleFamily
- Architectural style: Traditional
- Property subtype: Single Family Residence
Materials
- Frame, Wood Siding
- Roof: Composition
Condition
- Year built: 1913
Utilities & green energy
- Sewer: Public Sewer
- Water: Public
Community & HOA
Community
- Security: Security System
- Subdivision: Hinkle Place
HOA
- Has HOA: Yes
- HOA fee: $35 annually
Location
- Region: Kansas City
Financial & listing details
- Tax assessed value: $735,310
- Annual tax amount: $10,548
- Date on market: 5/2/2025
- Listing terms: Cash,Conventional
- Exclusions: Fireplace
- Ownership: Private
- Road surface type: Paved
Price history
| Date | Event | Price |
|---|---|---|
| 6/2/2025 | Sold | -- |
Source:  Heartland MLS as distributed by MLS GRID #2546661 Report a problem Heartland MLS as distributed by MLS GRID #2546661 Report a problem | ||
| 5/15/2025 | Pending sale | $975,000$239/sqft |
Source: Heartland MLS as distributed by MLS GRID #2546661 Report a problem | ||
| 5/4/2025 | Contingent | $975,000$239/sqft |
Source: Heartland MLS as distributed by MLS GRID #2546661 Report a problem | ||
| 5/2/2025 | Listed for sale | $975,000+2.7%$239/sqft |
Source: Heartland MLS as distributed by MLS GRID #2546661 Report a problem | ||
| 10/5/2023 | Listing removed | -- |
Source: Heartland MLS as distributed by MLS GRID #2451515 Report a problem | ||
| 9/7/2023 | Listed for sale | $949,000$233/sqft |
Source: Heartland MLS as distributed by MLS GRID #2451515 Report a problem | ||
Public tax history
| Year | Property taxes | Tax assessment |
|---|---|---|
| 2025 | $11,719 +11.1% | $139,709 +4.5% |
| 2024 | $10,548 +1% | $133,648 |
| 2023 | $10,448 +20.2% | $133,648 +26.5% |
| 2022 | $8,690 +0.3% | $105,640 |
| 2021 | $8,660 +8.6% | $105,640 +10% |
| 2020 | $7,974 +2.1% | $96,056 |
| 2019 | $7,808 | $96,056 +8.6% |
| 2018 | $7,808 +6.4% | $88,465 |
| 2017 | $7,339 +16.1% | $88,465 +6.7% |
| 2016 | $6,321 +2.4% | $82,943 +7.9% |
| 2014 | $6,175 -0.8% | $76,838 |
| 2013 | $6,226 +0.5% | $76,838 |
| 2012 | $6,197 0% | $76,838 |
| 2011 | $6,200 +0.9% | $76,838 |
| 2010 | $6,147 -3.5% | $76,838 |
| 2009 | $6,373 +0.5% | $76,838 -4% |
| 2008 | $6,342 +1.1% | $80,039 |
| 2007 | $6,275 +0% | $80,039 +2% |
| 2006 | $6,275 +76.2% | $78,470 |
| 2005 | $3,562 +0.1% | $78,470 +75% |
| 2004 | $3,559 +14.3% | $44,844 |
| 2003 | $3,114 +0.3% | $44,844 +15% |
| 2002 | $3,106 +11.7% | $38,995 |
| 2001 | $2,780 | $38,995 |
Find assessor info on the county website
Neighborhood: Morningside
Nearby homes
- $644,0004 bd3 ba2.7k sqft6210 Morningside Dr, Kansas City, MO 64113Off Market
- $511,4003 bd2 ba2.1k sqft31 E 62nd St, Kansas City, MO 64113Off Market

- $--4 bd2 ba2.6k sqft6212 Morningside Dr, Kansas City, MO 64113Sold

- $440,6002 bd2 ba1.7k sqft30 E 62nd Ter, Kansas City, MO 64113Off Market
- $568,9003 bd3 ba1.9k sqft25 E 62nd St, Kansas City, MO 64113Off Market
- $1,148,8006 bd5 ba4.3k sqft6140 Morningside Dr, Kansas City, MO 64113Off Market
- $958,0004 bd3 ba3.6k sqft6141 Walnut St, Kansas City, MO 64113Off Market
- $532,9003 bd2 ba2.1k sqft26 E 62nd Ter, Kansas City, MO 64113Off Market
Nearby schools
GreatSchools rating
- 8/10Hale Cook ElementaryGrades: PK-6Distance: 1.5 mi
- 2/10Central Middle SchoolGrades: 7-8Distance: 4.4 mi
- 1/10SOUTHEAST High SchoolGrades: 9-12Distance: 2.2 mi
Get a cash offer in 3 minutes
Find out how much your home could sell for in as little as 3 minutes with a no-obligation cash offer.
Estimated market value
$1,077,200
Get a cash offer in 3 minutes
Find out how much your home could sell for in as little as 3 minutes with a no-obligation cash offer.
Estimated market value
$1,077,200
- Missouri
- Jackson County
- Kansas City
- 64113
- Morningside
- 6200 Morningside Dr
Nearby cities
Nearby neighborhoods
Nearby zip codes
Other Kansas City Topics
