Skip main navigation
Sold for $355,534
  • $355,534

    6200 Nanterre Cv, Crestview, FL 32536

    4beds
    1,919sqft
    Single Family Residence
    Built in 2019
    0.35 Acres Lot
    $355,600 Zestimate®
    $185/sqft
    $2,493 Estimated rent

    Home value

    $355,600

    $331,000 - $380,000

    $2,493/mo

    Zestimate® history
    Loading
    Loading...

    Owner options

    List your home for rent

    $2,493/mo

    Rent Zestimate®

    Find your next renter with Zillow Rental Manager. Plus, with online applications, you can quickly screen prospective tenants – for free.

    Learn more

    $2,493/mo

    Rent Zestimate®

    Refinance and save

    $2,670/mo

    Est. payment

    Refinancing to a lower rate could help reduce your monthly payments and save thousands over the life of the loan.

    See today's rates

    $2,670/mo

    Est. payment

    Explore your selling options

    Work with a Zillow partner agent

    Leverage their expertise and Zillow's premium Showcase listings to get your home seen by more buyers.

    Get started

    List with your own agent

    Get your home in front of millions of buyers by listing it on Zillow.

    Learn how to do it

    Sell it yourself

    Take full control of how buyers see your home on Zillow by listing For Sale by Owner (FSBO).

    List your home

    What's special

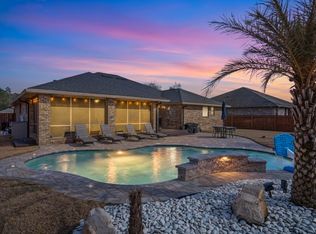
    Saltwater gunite heated poolSpacious functional floor planBreakfast nookSplit floor planFormal dining areaFantastic kitchenPoolside outdoor oasis
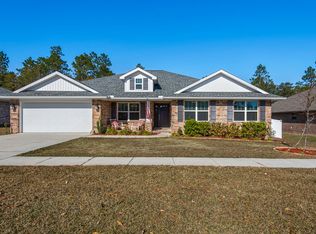
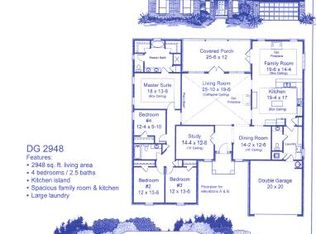
    Set your sights on this beautiful all-brick home in the desirable Nanterre subdivision in Crestview, Florida! What makes this 2019-built home stand out? •  Size & Layout: 1,919 sq ft with a spacious, functional floor plan including 4 bedrooms, 2 full bathrooms, and a 2-car garage. •  Key Interior Features: Wonderful office/flex room, formal dining area, breakfast nook, fantastic kitchen, split floor plan, and a huge main suite for added privacy and comfort. •  Outdoor Highlights: Saltwater Gunite heated pool, pergola, and a great fenced-in yard—perfect for family relaxation, entertaining, or unwinding after work. •  Location Perks: Located in the quiet, family-friendly Nanterre neighborhood (with some waterfront elements nearby), about 40 miles from Fort Walton Beach for easy weekend getaways to the Gulf Coast beaches. The community is known for its residential vibe, single-family homes, and proximity to water sports, local schools, shopping, and amenities in Crestview. This home checks a lot of boxes for modern home living—newer construction, poolside outdoor oasis, and that classic charm with brick exterior durability. Covenants allow you to park your boat or RV right in your own yard. Local fun: Shoal River Wayside Park (Bill Duggan Jr. Park) — A county park south of Crestview off SR 85 with a boat ramp, picnic areas, and fishing spots on the Shoal River (about 5-10 minutes drive depending on exact location in Nanterre). Just 24 Miles to Destin, 27 Miles to Fort Walton, 53 Miles to Downtown Pensacola, Eglin Air Force Base 28 miles to main gate. Schools: Bob Sykes elementary Davidson Middle and Crestview High School

    Zillow last checked:

    Listing updated:

    Listed by:

    Tracey Mcmackin 850-516-6767,

    BLUMAC REALTY,

    Leslie Detlefsen 850-516-6767,

    BLUMAC REALTY

    Bought with:

    Outside Area Selling Agent

    PAR Outside Area Listing Office

    Source: PAR,MLS#: 676935MLS Logo

    Facts & features

    Interior

    Bedrooms & bathrooms
    • Bedrooms: 4
    • Bathrooms: 2
    • Full bathrooms: 2
    Primary bedroom
    • Level: First
    • Area: 213.2
    • Dimensions: 13 x 16.4
    Bedroom
    • Level: First
    • Area: 131.44
    • Dimensions: 12.4 x 10.6
    Bedroom 1
    • Level: First
    • Area: 125.24
    • Dimensions: 12.4 x 10.1
    Bedroom 2
    • Level: First
    • Area: 156.24
    • Dimensions: 12.4 x 12.6
    Dining room
    • Level: First
    • Area: 135.3
    • Dimensions: 12.3 x 11
    Kitchen
    • Level: First
    • Area: 170.77
    • Dimensions: 16.11 x 10.6
    Living room
    • Level: First
    • Area: 305.28
    • Dimensions: 14.4 x 21.2
    Heating
    • Heat Pump
    Cooling
    • Heat Pump, Ceiling Fan(s)
    Appliances
    • Included: Electric Water Heater, Built In Microwave, Dishwasher, Refrigerator
    • Laundry: Inside, W/D Hookups
    Features
    • Ceiling Fan(s), High Ceilings, High Speed Internet, Plant Ledges, Vaulted Ceiling(s)
    • Flooring: Carpet
    • Doors: Insulated Doors
    • Windows: Double Pane Windows, Blinds
    • Has basement: No
    Interior area
    • Total structure area: 1,919
    • Total interior livable area: 1,919 sqft

    Property

    Parking
    • Total spaces: 2
    • Parking features: 2 Car Garage, Boat, RV Access/Parking
    • Garage spaces: 2
    Features
    • Levels: One
    • Stories: 1
    • Patio & porch: Porch
    • Has private pool: Yes
    • Pool features: Gunite, Heated, In Ground, Salt Water
    • Fencing: Back Yard,Privacy
    Lot
    • Size: 0.35 Acres
    • Dimensions: 79x188x79x172
    • Features: Corner Lot, Cul-De-Sac, Sprinkler
    Details
    • Additional structures: Yard Building
    • Parcel number: 244n241201000b0540
    • Zoning description: Deed Restrictions,Res Single

    Construction

    Type & style
    • Home type: SingleFamily
    • Architectural style: Traditional
    • Property subtype: Single Family Residence
    Materials
    • Brick, Frame
    • Foundation: Slab
    • Roof: Shingle
    Condition
    • Resale
    • New construction: No
    • Year built: 2019

    Utilities & green energy

    • Electric: Circuit Breakers
    • Sewer: Septic Tank
    • Water: Public
    • Utilities for property: Cable Available, Underground Utilities
    Green energy
    • Energy efficient items: Heat Pump, Insulation, Insulated Walls, Ridge Vent

    Community & neighborhood

    Security
    • Security features: Smoke Detector(s)
    Community
    • Community features: Sidewalks
    Location
    • Region: Crestview
    • Subdivision: Nanterre

    HOA & financial

    HOA
    • Has HOA: Yes
    • HOA fee: $400 annually
    • Services included: Association

    Other

    Other facts
    • Road surface type: Paved

    Price history

    DateEventPrice
    6/5/2026Sold$355,534+3.7%$185/sqft
    Source: PAR #676935 Report a problem
    4/8/2026Pending sale$342,827$179/sqft
    Source: PAR #676935 Report a problem
    3/20/2026Contingent$342,827$179/sqft
    Source: PAR #676935 Report a problem
    3/20/2026Pending sale$342,827$179/sqft
    Source: Navarre Area BOR #994172 Report a problem
    2/27/2026Price change$342,827-11.3%$179/sqft
    Source: PAR #676935 Report a problem
    2/1/2026Listed for sale$386,700+76.3%$202/sqft
    Source: PAR #676935 Report a problem
    6/10/2019Sold$219,400$114/sqft
    Source: ECAOR #815531 Report a problem

    Public tax history

    YearProperty taxesTax assessment
    2024$117 +7.7%$213,954 +3%
    2023$108 +3%$207,722 +3%
    2022$105 +3%$201,672 +3%
    2021$102 -93.3%$195,798 +12.3%
    2020$1,517 +495%$174,312 +1059.2%
    2019$255 +48.7%$15,037
    2018$171 $15,037
    2017$171 -2%$15,037
    2016$175 +0.7%$15,037 +3%
    2015$174 -0.4%$14,599 -5%
    2014$174 $15,367
    2013-- $15,367
    2012-- $15,367 -3.5%
    2011-- $15,925
    2010-- $15,925 +8.3%
    2009-- $14,700 -26.5%
    2008-- $20,000

    Find assessor info on the county website

    Neighborhood: 32536

    Nearby schools

    GreatSchools rating
    Schools provided by the listing agent
    • Elementary: Local School In County
    • Middle: LOCAL SCHOOL IN COUNTY
    • High: Local School In County

    Source: PAR. This data may not be complete. We recommend contacting the local school district to confirm school assignments for this home.

    Get pre-qualified for a loan
    At Zillow Home Loans, we can pre-qualify you in as little as 5 minutes with no impact to your credit score.

    An equal housing lender. NMLS #10287.

    Sell for more on Zillow
    Get a Zillow Showcase℠ listing at no additional cost and you could sell for .
    $355,600
    2% more
    +$7,112
    With Zillow Showcase(estimated)
    $362,712