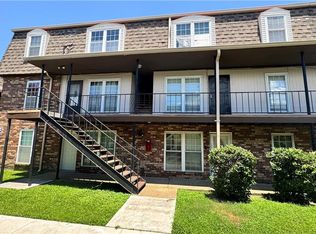
Move right into this well-maintained 2-bedroom, 2-bath condo offering 1,036 square feet of comfortable living space. Located on the second floor, this condo features an open living and dining area with new laminate flooring throughout the main living spaces.
The kitchen is equipped with granite countertops, a breakfast bar with seating, pantry, refrigerator, stove, and dishwasher, making it both functional and stylish.
The spacious primary suite includes a private en-suite bathroom, while the second bedroom and full bath provide flexibility for guests, a home office, or family. Enjoy an abundance of storage throughout the unit for added convenience.
Condo fees include electricity and water, helping simplify monthly expenses. A laundry facility is conveniently located in the same building, and one assigned parking space is just steps from the building entrance.
Ideally situated near schools, libraries, grocery stores, shopping, and everyday conveniences. This condo offers low-maintenance living in a great location. Don't miss this fantastic opportunity!
Active
Price cut: $5K (9/10)
$59,900
6200 Riverside Dr APT 520, Metairie, LA 70003
2beds
1,036sqft
Condominium
Built in 1978
-- sqft lot
$-- Zestimate®
$58/sqft
$619/mo HOA
What's special
Refrigerator stove and dishwasherBreakfast bar with seating
- 81 days
- 96
- 5
Zillow last checked:
Listing updated:
Listed by:
Tangie Stephens 504-338-7653,
KELLER WILLIAMS REALTY 455-0100 504-455-0100,
Tammy Latour 504-616-4685,
KELLER WILLIAMS REALTY 455-0100
Source: GSREIN,MLS#: 2567148
Facts & features
Interior
Bedrooms & bathrooms
- Bedrooms: 2
- Bathrooms: 2
- Full bathrooms: 2
Bedroom
- Description: Flooring: Carpet
- Level: Lower
- Dimensions: 12.1x11.0
Bedroom
- Description: Flooring: Carpet
- Level: Lower
- Dimensions: 13.1x12.7
Dining room
- Description: Flooring: Laminate,Simulated Wood
- Level: Lower
- Dimensions: 11.7x8.9
Living room
- Description: Flooring: Laminate,Simulated Wood
- Level: Lower
- Dimensions: 15.7x12
Heating
- Other
Cooling
- 3+ Units, Window Unit(s)
Appliances
- Included: Dishwasher, Oven, Range, Refrigerator
- Laundry: Common Area
Features
- Ceiling Fan(s), Pantry
- Has fireplace: No
- Fireplace features: None
Interior area
- Total structure area: 1,036
- Total interior livable area: 1,036 sqft
Property
Parking
- Total spaces: 1
- Parking features: Assigned, Parking Available, One Space
Features
- Levels: One
- Stories: 1
- Pool features: Community
Lot
- Features: City Lot
Details
- Parcel number: 0820042033
- Special conditions: None
Construction
Type & style
- Home type: Condo
- Architectural style: Tudor
- Property subtype: Condominium
Materials
- Brick, Wood Siding
- Foundation: Slab
- Roof: Flat
Condition
- Average Condition
- Year built: 1978
Utilities & green energy
- Sewer: Public Sewer
- Water: Public
Community & HOA
Community
- Features: Common Grounds/Area, Pool
- Security: None, Smoke Detector(s)
- Subdivision: Bissonet Plaza
HOA
- Has HOA: No
- Amenities included: Clubhouse
- Services included: Common Areas, Electricity, Water
- HOA name: Riverside Court Condos
- Second HOA fee: $619 monthly
Location
- Region: Metairie
Financial & listing details
- Price per square foot: $58/sqft
- Tax assessed value: $42,700
- Annual tax amount: $538
- Date on market: 7/13/2026
Estimated market value
Not available
Estimated sales range
Not available
Not available
Price history
| Date | Event | Price |
|---|---|---|
| 9/10/2026 | Price change | $59,900-7.7%$58/sqft |
Source:  GSREIN #2567148 Report a problem GSREIN #2567148 Report a problem | ||
| 8/18/2026 | Price change | $64,900-5.9%$63/sqft |
Source: GSREIN #2567148 Report a problem | ||
| 7/13/2026 | Listed for sale | $69,000$67/sqft |
Source: GSREIN #2567148 Report a problem | ||
Public tax history
| Year | Property taxes | Tax assessment |
|---|---|---|
| 2024 | $538 +6.2% | $4,270 +10.9% |
| 2023 | $506 +2.7% | $3,850 |
| 2022 | $493 +7.7% | $3,850 |
| 2021 | $458 +0.7% | $3,850 |
| 2020 | $455 -2.7% | $3,850 |
| 2019 | $468 +7.1% | $3,850 |
| 2018 | $437 | $3,850 |
| 2017 | $437 | $3,850 |
| 2016 | $437 +0.8% | $3,850 |
| 2015 | $433 | $3,850 |
| 2014 | $433 | $3,850 |
Find assessor info on the county website
Monthly payment
Est. payment
Payment breakdown
Explore the cost of this home by adjusting the details. Changes won't be saved.Climate risks
Neighborhood: 70003
- $53,9001 bd1 ba1k sqft6220 Riverside Dr APT 446, Metairie, LA 70003Off Market
- $28,2002 bd1 ba-- sqft6220 Riverside Dr APT 453, Metairie, LA 70003Off Market
- $51,900-- bd-- ba-- sqft6220 Riverside Dr APT 460, Metairie, LA 70003Off Market
- $---- bd-- ba-- sqft6220 Riverside Dr APT 474, Metairie, LA 70003Sold
Similar homes
- $59,9002 bd2 ba1k sqft6220 Riverside Dr APT 689, Metairie, LA 70003For Sale
 MLS ID #2570565, Shawn Parent, 1 Percent Lists. GSREIN
 - $70,0002 bd2 ba1k sqft6220 Riverside Dr APT 481, Metairie, LA 70003For Sale
 MLS ID #2577619, Quianna Jackson, Quianna & Company Realty Firm. GSREIN
 - $69,9902 bd2 ba1k sqft6320 Riverside Dr APT 322, Metairie, LA 70003For Sale
 MLS ID #2565906, Maya Madison, KELLER WILLIAMS REALTY 455-0100. GSREIN
 - $59,0001 bd1 ba680 sqft6200 Riverside Dr APT 456, Metairie, LA 70003For Sale
 MLS ID #2559346, Karen Velandia Salcedo, eXp Realty, LLC. GSREIN
 - $74,5002 bd2 ba1k sqft6300 Riverside Dr APT 296, Metairie, LA 70003For SaleMLS ID #2570817, Louis Williams, Keller Williams Realty Services. GSREIN
- $85,0002 bd2 ba1.1k sqft6200 Riverside Dr APT 413, Metairie, LA 70003For SaleMLS ID #2574837, KARAM SALEM, Bilal A. Zughayer. GSREIN
- $77,5002 bd2 ba1.2k sqft6320 Riverside Dr APT 350, Metairie, LA 70003For SaleMLS ID #2564578, Louis Williams, Keller Williams Realty Services. GSREIN
- $77,0002 bd1 ba1k sqft6320 Riverside Dr APT 241, Metairie, LA 70003For SaleMLS ID #2553672, Charlene Dodds, Compass Kenner. GSREIN
- $54,0001 bd1 ba636 sqft6220 Riverside Dr APT 559, Metairie, LA 70003For SaleMLS ID #2551160, Joyce Guidroz, KELLER WILLIAMS REALTY 455-0100. GSREIN
- $49,9001 bd1 ba636 sqft6320 Riverside Dr APT 147, Metairie, LA 70003For SaleMLS ID #2567184, Joyce Guidroz, KELLER WILLIAMS REALTY 455-0100. GSREIN
- $74,9002 bd2 ba1k sqft2509 Giuffrias Ave APT 621, Metairie, LA 70001For SaleMLS ID #2544545, Joy Patin, Prime Real Estate Partners, LLC. GSREIN
- $82,0001 bd1 ba646 sqft6901 Veterans Blvd #27, Metairie, LA 70003For SaleMLS ID #2548968, Phuong Tran, Mirambell Realty. GSREIN
- $89,5002 bd1 ba941 sqft3126 Edenborn Ave APT 616, Metairie, LA 70002For SaleMLS ID #2576102, TroyLynne Perrault, Compass Uptown. GSREIN
- $75,0001 bd1 ba583 sqft2201 Houma Blvd APT 310, Metairie, LA 70001For SaleMLS ID #2577440, Bonnie LaNasa, Realty One Group Immobilia. GSREIN
- $89,0002 bd2 ba976 sqft2117 Giuffrias Ave APT 20, Metairie, LA 70001For SaleMLS ID #2552206, Maya Madison, KELLER WILLIAMS REALTY 455-0100. GSREIN
- $62,9992 bd1 ba900 sqft3502 Vespasian St #154, New Orleans, LA 70114For SaleMLS ID #2551226, Linda Bullock, C-21 Richard Berry & Assoc,Inc. GSREIN
- $80,0001 bd1 ba625 sqft2500 Houma Blvd APT 308, Metairie, LA 70001For SaleMLS ID #2576082, Carlita White, RCK-White Realty & Property Ma. GSREIN
- $84,9002 bd2 ba1k sqft120 Avant Garde Cir #120, Kenner, LA 70065For SaleMLS ID #2577550, Alyson Schwartz, Newfield Realty Group Inc.. GSREIN
- $89,0001 bd1 ba582 sqft2201 Houma Blvd APT 106, Metairie, LA 70001For SaleMLS ID #2576937, Gia Misuraca, ALC REALTY. GSREIN
