Skip main navigation
Closed
  • $280,000

    6200 S Ingleside Ave APT 5C, Chicago, IL 60637

    3beds
    1,400sqft
    Townhouse, Single Family Residence
    Built in 2000
    1,380 Square Feet Lot
    $316,800 Zestimate®
    $200/sqft
    $2,393 Estimated rent

    Home value

    $316,800

    $301,000 - $333,000

    $2,393/mo

    Zestimate® history
    Loading
    Loading...

    Owner options

    List your home for rent

    $2,393/mo

    Rent Zestimate®

    Find your next renter with Zillow Rental Manager. Plus, with online applications, you can quickly screen prospective tenants – for free.

    Learn more

    $2,393/mo

    Rent Zestimate®

    Refinance and save

    $2,075/mo

    Est. payment

    Refinancing to a lower rate could help reduce your monthly payments and save thousands over the life of the loan.

    See today's rates

    $2,075/mo

    Est. payment

    Explore your selling options

    Work with a Zillow partner agent

    Leverage their expertise and Zillow's premium Showcase listings to get your home seen by more buyers.

    Get started

    List with your own agent

    Get your home in front of millions of buyers by listing it on Zillow.

    Learn how to do it

    Sell it yourself

    Take full control of how buyers see your home on Zillow by listing For Sale by Owner (FSBO).

    List your home

    What's special

    Secondary bedroomMaster bedroomFine diningFresh paintUnit laundryWonderful open floor planUpgraded kitchen
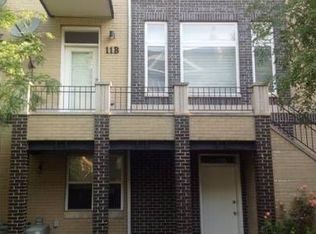
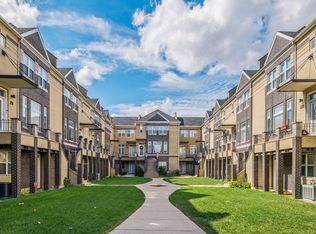
    **Motivated Seller**Univ Of Chicago , Hospitals and the Obama Library**Amazing Townhome with 3 levels of Living*3 Bedrooms and 3 Full Baths*It has all the upgrades and features your buyer is looking for**Tons of natural Light **Wonderful Open Floor Plan**1 Bedroom 1 Bath on the Ground Level.(not a basement)**Level 2 Large Living Room w/Fireplace**Dining**Balcony**Upgraded Kitchen**Level 3 Master Bedroom plus en suite**In addition to the Master is a secondary bedroom and Full Bath**Fresh Paint**Recently Refinished wood floors*Tons of space*Ceiling Fans*1 car attached garage*IN UNIT Laundry with FULL Size Washer/ Dryer included *All Stainless appliances stay*In a fabulous location, close to everything Hyde Park and Woodlawn have to offer. Walking distance to shopping and now fine dining, just a couple of blocks from the Logan Art Center* Hard to find INVESTOR/RENTAL friendly*LOW HOA* Gated entry *

    Zillow last checked:

    Listing updated:

    Listed by:

    Laura Maressa 702-807-6101,

    Kale Realty

    Bought with:

    Jessie Mjasiri

    ALTOGETHER REALTY

    Source: MRED as distributed by MLS GRID,MLS#: 11976334MLS Logo

    Facts & features

    Interior

    Bedrooms & bathrooms
    • Bedrooms: 3
    • Bathrooms: 3
    • Full bathrooms: 3
    Rooms
    • Room types: No additional rooms
    Primary bedroom
    • Features: Flooring (Hardwood), Bathroom (Full, Whirlpool)
    • Level: Third
    • Area: 176 Square Feet
    • Dimensions: 16X11
    Bedroom 2
    • Features: Flooring (Hardwood)
    • Level: Third
    • Area: 130 Square Feet
    • Dimensions: 13X10
    Bedroom 3
    • Features: Flooring (Hardwood)
    • Level: Main
    • Area: 126 Square Feet
    • Dimensions: 9X14
    Dining room
    • Features: Flooring (Hardwood)
    • Level: Second
    • Area: 99 Square Feet
    • Dimensions: 9X11
    Kitchen
    • Features: Kitchen (Eating Area-Breakfast Bar, Custom Cabinetry, Granite Counters), Flooring (Hardwood)
    • Level: Second
    • Area: 90 Square Feet
    • Dimensions: 9X10
    Laundry
    • Features: Flooring (Hardwood)
    Living room
    • Features: Flooring (Hardwood)
    • Level: Second
    • Area: 240 Square Feet
    • Dimensions: 20X12
    Heating
    • Natural Gas, Forced Air
    Cooling
    • Central Air
    Appliances
    • Included: Range, Microwave, Dishwasher, Refrigerator, Washer, Dryer, Disposal, Stainless Steel Appliance(s)
    • Laundry: Washer Hookup, Main Level, In Unit
    Features
    • Cathedral Ceiling(s), 1st Floor Bedroom, 1st Floor Full Bath, Storage, Walk-In Closet(s), High Ceilings, Open Floorplan, Granite Counters, Separate Dining Room
    • Flooring: Hardwood
    • Basement: None
    • Number of fireplaces: 1
    • Fireplace features: Gas Log, Gas Starter, Living Room
    Interior area
    • Total structure area: 1,400
    • Total interior livable area: 1,400 sqft

    Property

    Parking
    • Total spaces: 1
    • Parking features: Garage Door Opener, On Site, Garage Owned, Attached, Garage
    • Attached garage spaces: 1
    • Has uncovered spaces: Yes
    Accessibility
    • Accessibility features: No Disability Access
    Features
    • Exterior features: Balcony
    Lot
    • Size: 1,380 Square Feet
    Details
    • Parcel number: 20143140270000
    • Special conditions: None
    • Other equipment: TV-Cable, Ceiling Fan(s)

    Construction

    Type & style
    • Home type: Townhouse
    • Property subtype: Townhouse, Single Family Residence
    Materials
    • Brick, Stone
    • Foundation: Concrete Perimeter
    Condition
    • New construction: No
    • Year built: 2000
    • Major remodel year: 2023
    Details
    • Builder model: B

    Utilities & green energy

    • Sewer: Public Sewer
    • Water: Public

    Community & HOA

    Community
    • Security: Carbon Monoxide Detector(s)
    • Subdivision: Ingleside Court
    HOA
    • Has HOA: Yes
    • Amenities included: Storage, Ceiling Fan, Private Laundry Hkup
    • Services included: Lawn Care, Scavenger, Snow Removal
    • HOA fee: $100 monthly
    Location
    • Region: Chicago

    Financial & listing details

    • Price per square foot: $200/sqft
    • Tax assessed value: $300,000
    • Annual tax amount: $2,949
    • Date on market: 2/7/2024
    • Listing terms: Cash
    • Ownership: Fee Simple

    Price history

    DateEventPrice
    3/1/2024Sold$280,000-11.9%$200/sqft
    Source: MRED as distributed by MLS GRID #11976334 Report a problem
    2/28/2024Pending sale$317,999$227/sqft
    Source: MRED as distributed by MLS GRID #11976334 Report a problem
    2/26/2024Listed for sale$317,999$227/sqft
    Source: MRED as distributed by MLS GRID #11976334 Report a problem
    2/20/2024Pending sale$317,999$227/sqft
    Source: MRED as distributed by MLS GRID #11976334 Report a problem
    2/14/2024Price change$317,999-2.2%$227/sqft
    Source: MRED as distributed by MLS GRID #11976334 Report a problem
    2/7/2024Listed for sale$324,999$232/sqft
    Source: MRED as distributed by MLS GRID #11976334 Report a problem
    2/7/2024Listing removed--
    Source: MRED as distributed by MLS GRID #11936480 Report a problem
    1/24/2024Listed for sale$324,999$232/sqft
    Source: MRED as distributed by MLS GRID #11936480 Report a problem
    1/23/2024Pending sale$324,999$232/sqft
    Source: MRED as distributed by MLS GRID #11936480 Report a problem
    1/23/2024Listed for sale$324,999$232/sqft
    Source: MRED as distributed by MLS GRID #11936480 Report a problem
    1/10/2024Pending sale$324,999$232/sqft
    Source: MRED as distributed by MLS GRID #11936480 Report a problem
    12/20/2023Contingent$324,999$232/sqft
    Source: MRED as distributed by MLS GRID #11936480 Report a problem
    12/5/2023Price change$324,999-4.4%$232/sqft
    Source: MRED as distributed by MLS GRID #11936480 Report a problem
    11/25/2023Listed for sale$339,999-2.8%$243/sqft
    Source: MRED as distributed by MLS GRID #11936480 Report a problem
    11/25/2023Listing removed--
    Source: MRED as distributed by MLS GRID #11915410 Report a problem
    11/4/2023Price change$349,900-1.4%$250/sqft
    Source: MRED as distributed by MLS GRID #11915410 Report a problem
    10/24/2023Listed for sale$354,900+4.4%$254/sqft
    Source: MRED as distributed by MLS GRID #11915410 Report a problem
    8/25/2023Listing removed--
    Source: MRED as distributed by MLS GRID #11758889 Report a problem
    6/29/2023Price change$339,900-2.9%$243/sqft
    Source: MRED as distributed by MLS GRID #11758889 Report a problem
    5/23/2023Price change$349,900-2.7%$250/sqft
    Source: MRED as distributed by MLS GRID #11758889 Report a problem
    4/13/2023Listed for sale$359,500+97.5%$257/sqft
    Source: MRED as distributed by MLS GRID #11758889 Report a problem
    12/7/2015Sold$182,000-3.7%$130/sqft
    Source: MRED as distributed by MLS GRID #09026624 Report a problem
    10/5/2015Pending sale$189,000$135/sqft
    Source: New Directions Realty Center Inc. #09026624 Report a problem
    9/1/2015Listed for sale$189,000+12500%$135/sqft
    Source: New Directions Realty Center Inc. #09026624 Report a problem
    6/24/2013Sold$1,500-98.8%$1/sqft
    Source: Agent Provided Report a problem
    4/22/2013Sold$130,000$93/sqft
    Source: Public Record Report a problem

    Public tax history

    YearProperty taxesTax assessment
    2024-- $30,000 +66.7%
    2023$3,109 +3.7%$18,000
    2022$2,999 +1.7%$18,000
    2021$2,950 -28.3%$18,000 -16.5%
    2020$4,112 -13.6%$21,560 -9%
    2019$4,760 +1.7%$23,693
    2018$4,680 +24.3%$23,693 +35.5%
    2017$3,764 +7.5%$17,486
    2016$3,502 +9.3%$17,486
    2015$3,204 +32.8%$17,486 +34.5%
    2014$2,412 -12.6%$13,000 -27%
    2013$2,759 -9.4%$17,798 -8.6%
    2012$3,046 -7.3%$19,472 -12.7%
    2011$3,287 +8.6%$22,302
    2010$3,027 +14%$22,302
    2009$2,655 +2.8%$22,302 -1.8%
    2008$2,582 +3.2%$22,705
    2007$2,503 +0.8%$22,705
    2006$2,483 -6.7%$22,705 +39.3%
    2005$2,663 +1%$16,295
    2004$2,636 +2.2%$16,295
    2003$2,578 $16,295
    Find assessor info on the county website

    Neighborhood: Woodlawn

    Nearby schools

    GreatSchools rating
    Schools provided by the listing agent
    • District: 299

    Source: MRED as distributed by MLS GRID. This data may not be complete. We recommend contacting the local school district to confirm school assignments for this home.

    Get a cash offer in 3 minutes
    Find out how much your home could sell for in as little as 3 minutes with a no-obligation cash offer.
    Estimated market value
    $316,800
    Get a cash offer in 3 minutes
    Find out how much your home could sell for in as little as 3 minutes with a no-obligation cash offer.
    Estimated market value
    $316,800