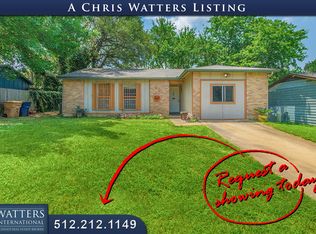
Welcome home to 6200 Shadow Bend Dr a beautifully updated 4-bedroom, 2-bath gem in one of Southwest Austin's most convenient pockets. The heart of this home is the fully remodeled kitchen, fresh finishes, updated cabinetry, and plenty of counter space to make everyday cooking (and entertaining) a joy. Here's what really sets this one apart: space, space, and more space. With an oversized garage and generous backyard storage, this property is a rare find for anyone who needs room to work whether that's a home business, a contractor's equipment, a workshop, or just serious hobby storage. Small business owners, this one's calling your name. - 4 spacious bedrooms - 2 full bathrooms - Recently remodeled kitchen - Oversized garage - Extra backyard storage perfect for tools, inventory, or a home-based business - Southwest Austin location easy access to William Cannon, Mopac & downtown This is more than a house, it's room to live, work, and grow. Call today to schedule your private tour!
House for rent
$2,500/moFees may apply
6200 Shadow Bnd, Austin, TX 78745
4beds
1,300sqft
Price may not include required fees and charges. Learn more|
Singlefamily
Available now
Small dogs OK
Air conditioner, central air
Electric dryer hookup laundry
6 Garage spaces parking
Central, electric, natural gas
What's special
Fresh finishesUpdated cabinetryFully remodeled kitchenOversized garageGenerous backyard storage
- 12 days |
- -- |
- -- |
Zillow last checked:
Listing updated:
Travel times

Let’s turn your rent into credit progress
Build credit history with every on-time payment and get credit for the payment you’re already making.
Facts & features
Interior
Bedrooms & bathrooms
- Bedrooms: 4
- Bathrooms: 2
- Full bathrooms: 2
Heating
- Central, Electric, Natural Gas
Cooling
- Air Conditioner, Central Air
Appliances
- Included: Built-In Gas Oven, Dishwasher, Garbage Disposal, Microwave Oven, Refrigerator, washerDryerHookups
- Laundry: Electric Dryer Hookup, Hookups, In Unit, Laundry Room, Main Level
Features
- Ceiling Fan(s), Ceiling Fan(s), Electric Dryer Hookup, Granite Counters, Open Floorplan, Walk-In Closet(s)
- Flooring: Tile, Vinyl
Interior area
- Total interior livable area: 1,300 sqft
Video & virtual tour
Property
Parking
- Total spaces: 6
- Parking features: Garage
- Has garage: Yes
- Details: Contact manager
Features
- Stories: 1
- Exterior features: Trees-Moderate, Walk-In Closet(s)
- Pool features: Contact manager
Details
- Additional structures: Garage(s), Workshop
- Parcel number: 327993
Construction
Type & style
- Home type: SingleFamily
- Property subtype: SingleFamily
Condition
- Year built: 1978
Community & HOA
Location
- Region: Austin
Financial & listing details
- Lease term: 12 Months
Price history
| Date | Event | Price |
|---|---|---|
| 8/10/2026 | Listed for rent | $2,500$2/sqft |
Source: Unlock MLS #7331824 Report a problem | ||
Neighborhood: Sweetbriar
Nearby schools
GreatSchools rating
- 3/10Pleasant Hill Elementary SchoolGrades: PK-5Distance: 0.5 mi
- 2/10Bedichek Middle SchoolGrades: 6-8Distance: 0.5 mi
- 4/10Crockett High SchoolGrades: 9-12Distance: 1.2 mi