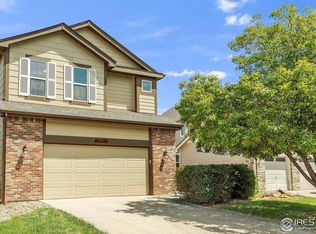
Love trails, parks, and room to breathe? This updated Firestone home sits just steps from the Firestone Trail and Harney Park and offers 5 bedrooms, 3 full baths, and over 3,000 square feet of smart living space. Updates include a NEW roof (with class 4 shingles!), new refrigerator and range hood, designer backsplash, quartz counters, and all new interior and exterior paint! The main level living space offers a generous living area complete with gas fireplace and bonus square footage to feature your game table, a guest welcome area, or create a cozy reading or hobby space. The kitchen has been thoughtfully redone, with modern cabinets and bar seating with space for a large dining table and a hutch. Upstairs, 3 generous bedrooms and two full baths create a haven for rest removed from the main living spaces. The partially finished basement offers a newly finished 5th non-conforming bedroom previously used as a music room with insulated walls-- such a unique and functional bonus! The furnace and on-demand hot water heater were relocated to allow for an easier and more efficient future basement finish. Outside, enjoy a deck, newly graded and refreshed landscaping and a fully fenced back yard. This Firestone home offers space, updates, and a location that's hard to beat-schedule your showing today and see why this one stands out!
Sold for $535,000
Zillow last checked:
Listing updated:
Bought with:
Amanda Miller, 100097685
RE/MAX Elevate - Erie
Source: IRES as distributed by MLS GRID,MLS#: 1050849
Price history
| Date | Event | Price |
|---|---|---|
| 3/23/2026 | Sold | $535,000$176/sqft |
Source:  IRES as distributed by MLS GRID #1050849 Report a problem IRES as distributed by MLS GRID #1050849 Report a problem | ||
| 2/11/2026 | Pending sale | $535,000$176/sqft |
Source:  REcolorado as distributed by MLS GRID #IR1050849 Report a problem REcolorado as distributed by MLS GRID #IR1050849 Report a problem | ||
| 2/6/2026 | Listed for sale | $535,000+36.3%$176/sqft |
Source: IRES as distributed by MLS GRID #1050849 Report a problem | ||
| 12/12/2025 | Sold | $392,500-19.9%$129/sqft |
Source: IRES as distributed by MLS GRID #1044914 Report a problem | ||
| 11/19/2025 | Pending sale | $490,000$161/sqft |
Source: REcolorado as distributed by MLS GRID #1893819 Report a problem | ||
| 11/6/2025 | Price change | $490,000-2%$161/sqft |
Source: REcolorado as distributed by MLS GRID #1893819 Report a problem | ||
| 10/24/2025 | Price change | $500,000-2.9%$164/sqft |
Source: REcolorado as distributed by MLS GRID #1893819 Report a problem | ||
| 10/2/2025 | Listed for sale | $515,000+1%$169/sqft |
Source: IRES as distributed by MLS GRID #1044914 Report a problem | ||
| 11/5/2023 | Listing removed | -- |
Source: IRES as distributed by MLS GRID #996399 Report a problem | ||
| 10/13/2023 | Price change | $510,000-1%$168/sqft |
Source: IRES as distributed by MLS GRID #996399 Report a problem | ||
| 9/29/2023 | Listed for sale | $515,000+144.1%$169/sqft |
Source: IRES as distributed by MLS GRID #996399 Report a problem | ||
| 11/11/2009 | Listing removed | $211,000$69/sqft |
Source: Colorado Landmark, Realtors #607308 Report a problem | ||
| 9/19/2009 | Price change | $211,000+11.6%$69/sqft |
Source: Colorado Landmark, Realtors #607308 Report a problem | ||
| 8/16/2009 | Listed for sale | $189,000-7.8%$62/sqft |
Source: Colorado Landmark, Realtors #607308 Report a problem | ||
| 4/27/2007 | Sold | $205,000-10.9%$67/sqft |
Source: Public Record Report a problem | ||
| 12/8/2003 | Sold | $230,000$76/sqft |
Source: Public Record Report a problem | ||


Get a cash offer in 3 minutes
Find out how much your home could sell for in as little as 3 minutes with a no-obligation cash offer.
Estimated market value
$536,600
