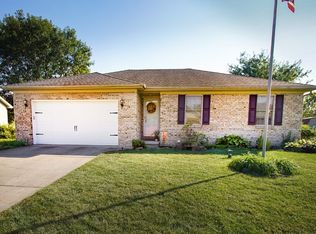
Welcome home to 6200 Summit Pointe Way in Newburgh, where comfort, convenience, and recent updates come together in one move-in ready package! This well-maintained 3-bedroom, 2-bath home offers 1,294 square feet of thoughtfully designed living space and an attached 2-car garage in a desirable Newburgh neighborhood. Step inside and you'll immediately notice the soaring cathedral ceiling in the living room, creating an open and inviting atmosphere. The attractive front elevation gives this home a distinctive curb appeal that sets it apart from the rest. The spacious eat-in kitchen provides plenty of room for family meals and entertaining, and comes complete with a refrigerator, electric range/oven, dishwasher (new June 2026), garbage disposal (new June 2026), washer, and dryer—making moving in easy. Enjoy added peace of mind with a brand-new HVAC system installed in June 2026 and a $499 America's Preferred Home Warranty provided by the seller for the buyer. Outside, you'll find a concrete patio that's perfect for grilling or relaxing, along with a storage shed for all your lawn and gardening equipment. With its desirable location, modern updates, included appliances, and exceptional value, this home is ready for its next owner. Don't miss your opportunity to make 6200 Summit Pointe Way your new address!
Closed
Zillow last checked:
Listing updated:
Bought with:
Diana Schnakenburg, RB20000827
F.C. TUCKER EMGE
Source: IRMLS,MLS#: 202626913
Price history
| Date | Event | Price |
|---|---|---|
| 9/14/2026 | Sold | $214,000-4.8% |
Source:  IRMLS #202626913 Report a problem IRMLS #202626913 Report a problem | ||
| 8/12/2026 | Pending sale | $224,900 |
Source: IRMLS #202626913 Report a problem | ||
| 7/26/2026 | Listed for sale | $224,900 |
Source: IRMLS #202626913 Report a problem | ||
| 7/9/2026 | Pending sale | $224,900 |
Source: IRMLS #202626913 Report a problem | ||
| 7/7/2026 | Listed for sale | $224,900 |
Source: IRMLS #202626913 Report a problem | ||
Nearby homes
- $227,8003 bd2 ba1.2k sqft6212 Summit Pointe Way, Newburgh, IN 47630Off Market
- $237,2003 bd2 ba1.2k sqft6188 Summit Pointe Way, Newburgh, IN 47630Off Market
- $237,9003 bd2 ba1.3k sqft6222 Summit Pointe Way, Newburgh, IN 47630Off Market
- $252,9003 bd2 ba1.5k sqft6199 Glacier Dr, Newburgh, IN 47630Off Market
Sell for more on Zillow
Get a Zillow Showcase℠ listing at no additional cost and you could sell for .
$214,000
2% more
+$4,280
With Zillow Showcase(estimated)
$218,280
