Skip main navigation
For sale
  • Price increase: $45K (7/1)
    $480,000

    6200 Terence Dr, Clinton, MD 20735

    5beds
    1,242sqft
    : 
    Loading
    Get pre-qualified
    Single Family Residence
    Built in 1973
    0.35 Acres Lot
    $-- Zestimate®
    $386/sqft
    $-- HOA

    What's special

    Finished basementSpacious homeRecessed lightingHardwood flooringLarge corner lotWalkout basementMaster suite
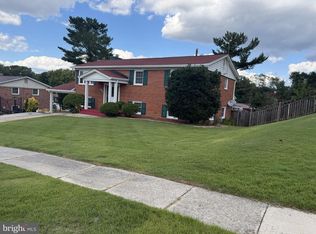
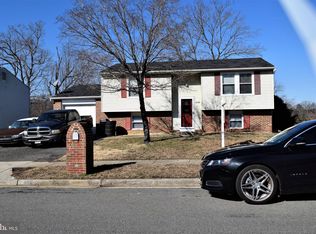
    This spacious home offers open living space and sits on a large corner lot in the secluded and highly sought after Waldon Woods community. Home features five bedrooms with new carpet and three full bathrooms, providing ample space for comfortable living. The main level showcases a chef’s kitchen with hardwood flooring, recessed lighting, and a master suite. Natural light flows throughout, enhanced by the new windows. The walkout basement opens to a .35-acre backyard, creating an ideal space for entertaining. All bedrooms are generously sized, offering excellent flexibility for a growing household. The finished basement includes a full bathroom, an area perfect for a home office, gym, or recreation space, and a new roof installed less than one year ago. New Energy Saving HVAC system. Seller is willing to offer buyer closing assistance.
    212 days
    |
    76
    |
    6
    |

    Zillow last checked:

    Listing updated:

    Listed by:

    Alex Burrell-Hodges 703-819-1023,

    Cottage Street Realty LLC 703-242-0005

    Source: Bright MLS,MLS#: MDPG2185318MLS Logo

    Loading...

      Facts & features

      Interior

      Bedrooms & bathrooms
      • Bedrooms: 5
      • Bathrooms: 3
      • Full bathrooms: 3
      • Main level bathrooms: 2
      • Main level bedrooms: 3
      Basement
      • Area: 0
      Heating
      • Central
      Cooling
      • Central Air, Electric
      Appliances
      • Included: Dishwasher, Disposal, Dryer, Microwave, Energy Efficient Appliances, ENERGY STAR Qualified Washer, ENERGY STAR Qualified Dishwasher, Water Dispenser, Water Heater, Electric Water Heater
      • Laundry: Has Laundry
      Features
      • Kitchen Island, Recessed Lighting, Dry Wall
      • Flooring: Carpet, Ceramic Tile, Engineered Wood
      • Windows: Double Pane Windows, ENERGY STAR Qualified Windows
      • Basement: Finished
      • Has fireplace: No
      Interior area
      • Total structure area: 1,242
      • Total interior livable area: 1,242 sqft
      • Finished area above ground: 1,242
      • Finished area below ground: 0

      Property

      Parking
      • Total spaces: 2
      • Parking features: Attached Carport, Driveway
      • Carport spaces: 2
      • Has uncovered spaces: Yes
      Accessibility
      • Accessibility features: None
      Features
      • Levels: Split Foyer,Two
      • Stories: 2
      • Pool features: None
      Lot
      • Size: 0.35 Acres
      • Features: Corner Lot, Front Yard, Rear Yard
      Details
      • Additional structures: Above Grade, Below Grade
      • Parcel number: 17090848119
      • Zoning: RSF95
      • Special conditions: Standard

      Construction

      Type & style
      • Home type: SingleFamily
      • Property subtype: Single Family Residence
      Materials
      • Brick, Wood Siding
      • Foundation: Slab
      • Roof: Shingle
      Condition
      • New construction: No
      • Year built: 1973

      Utilities & green energy

      • Sewer: Public Sewer
      • Water: Public

      Community & HOA

      Community
      • Security: Electric Alarm
      • Subdivision: Waldon Woods
      HOA
      • Has HOA: No
      Location
      • Region: Clinton

      Financial & listing details

      • Price per square foot: $386/sqft
      • Tax assessed value: $379,700
      • Annual tax amount: $5,642
      • Date on market: 12/7/2025
      • Listing agreement: Exclusive Agency
      • Ownership: Fee Simple

        Estimated market value

        Not available

        Estimated sales range

        Not available

        $4,012/mo

        Price history

        DateEventPrice
        7/1/2026Price change$480,000+10.3%$386/sqft
        Source: Bright MLS #MDPG2185318 Report a problem
        5/20/2026Pending sale$435,000$350/sqft
        Source: Bright MLS #MDPG2185318 Report a problem
        5/13/2026Price change$435,000-1.1%$350/sqft
        Source: Bright MLS #MDPG2185318 Report a problem
        4/21/2026Listed for sale$440,000$354/sqft
        Source: Bright MLS #MDPG2185318 Report a problem
        2/20/2026Listing removed$440,000$354/sqft
        Source: Bright MLS #MDPG2185318 Report a problem
        1/31/2026Price change$440,000-2.2%$354/sqft
        Source: Bright MLS #MDPG2185318 Report a problem
        1/5/2026Price change$450,000-3.2%$362/sqft
        Source: Bright MLS #MDPG2185318 Report a problem
        12/18/2025Price change$465,000-2.1%$374/sqft
        Source: Bright MLS #MDPG2185318 Report a problem
        12/7/2025Listed for sale$475,000+906.6%$382/sqft
        Source: Bright MLS #MDPG2185318 Report a problem
        10/31/1973Sold$47,190$38/sqft
        Source: Agent Provided Report a problem

        Public tax history

        YearProperty taxesTax assessment
        2025$4,737 +22.1%$379,700 +8.8%
        2024$3,881 +9.7%$348,967 +9.7%
        2023$3,539 +10.7%$318,233 +10.7%
        2022$3,197 +3.7%$287,500 +3.7%
        2021$3,083 +3.8%$277,233 +3.8%
        2020$2,969 -19.6%$266,967 +7.4%
        2019$3,694 $248,567
        2018$3,694 +3.4%$248,567 +3.4%
        2017$3,573 +17.6%$240,433 +3.5%
        2016$3,038 $232,300 +3.1%
        2015$3,038 $225,333 +3.2%
        2014$3,038 $218,367 +3.3%
        2013-- $211,400
        2012-- $211,400
        2011-- $211,400 -40.7%
        2010-- $356,530 +15.4%
        2009-- $308,946 +18.2%
        2008-- $261,363 +22.3%
        2007-- $213,780 +10.1%
        2006-- $194,206 +11.2%
        2005-- $174,633 +12.6%
        2004-- $155,060
        2003-- $155,060 +3.8%
        2002-- $149,406 +8.2%
        2001-- $138,100

        Find assessor info on the county website

        Monthly payment

        Est. payment

        Payment breakdown

        Explore the cost of this home by adjusting the details. Changes won't be saved.
        All calculations are estimates and provided by Zillow, Inc. for informational purposes only. Actual amounts may vary.
        HOA fees may include property taxes on listings classified as Co-Ops. Contact the listing agent and/or owner for fee details.
        Mortgage interest rates are dependent on a number of factors, including credit score, down payment, and repayment length. Interest rate data provided by Zillow Group Marketplace, Inc. as of 1/1/1970 from various mortgage lenders with which we have lead or other similar arrangements; the Estimated Payment is an average of those rates.
        See how much you could borrow to make a competitive offer.

        Climate risks

        Neighborhood: 20735

        Getting around

        8 / 100
        Car-Dependent
        26 / 100
        Somewhat Bikeable

        Nearby schools

        GreatSchools rating
        Schools provided by the listing agent
        • District: Prince George's County Public Schools

        Source: Bright MLS. This data may not be complete. We recommend contacting the local school district to confirm school assignments for this home.

        A local agent can set up tours, give advice and negotiate with sellers.

        Browse local experts

        Similar homes

        Skip to the end of the carouselSkip to the beginning of the carousel