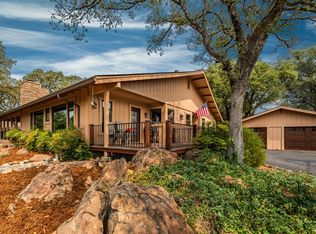
Experience elegant townhome living in the beautiful Auburn Valley community just north of Auburn. This thoughtfully designed duet residence offers an open floor plan with soaring vaulted ceilings and stylish vinyl flooring, creating a bright and comfortable living space. Each bedroom features its own en-suite bath, including a private and spacious primary suite designed for relaxation. Surrounded by peaceful natural beauty, this home enjoys filtered views and a quiet setting that brings the outdoors in. Whether enjoying your private deck or entertaining in the open living areas, you'll appreciate the sense of tranquility while still being conveniently close to Auburn's amenities. A wonderful opportunity to enjoy low-maintenance luxury living in a serene foothill setting.
Active
$599,900
6200 Viewridge Dr, Auburn, CA 95602
3beds
2,578sqft
Single Family Residence
Built in 1980
8,982 Square Feet Lot
$592,600 Zestimate®
$233/sqft
$85/mo HOA
What's special
Filtered viewsStylish vinyl flooringPrivate deckOpen floor planSoaring vaulted ceilings
- 178 days
- 475
- 20
Zillow last checked:
Listing updated:
Listed by:
Eric Hatch DRE #01180864 530-277-3489,
Century 21 Cornerstone Realty
Source: MetroList Services of CA,MLS#: 226028773Originating MLS: MetroList Services, Inc.
Facts & features
Interior
Bedrooms & bathrooms
- Bedrooms: 3
- Bathrooms: 3
- Full bathrooms: 3
Rooms
- Room types: Great Room
Primary bedroom
- Features: Ground Floor
Primary bathroom
- Features: Tile, Tub
Dining room
- Features: Bar, Dining/Living Combo, Formal Area
Kitchen
- Features: Synthetic Counter
Heating
- Propane, Central
Cooling
- Ceiling Fan(s), Central Air
Appliances
- Included: Dishwasher, Disposal, Microwave, Electric Cooktop, Free-Standing Electric Oven
- Laundry: Inside
Features
- Flooring: Carpet, Laminate, Tile
- Number of fireplaces: 1
- Fireplace features: Living Room, Wood Burning Stove
Interior area
- Total structure area: 0
- Total interior livable area: 2,578 sqft
Property
Parking
- Total spaces: 4
- Parking features: Detached, Garage Faces Front
- Garage spaces: 2
- Uncovered spaces: 2
Lot
- Size: 8,982 Square Feet
- Features: Auto Sprinkler F&R
- Topography: Level,Trees Many,Level,Trees Many
Details
- Parcel number: 026400069000
- Zoning: R1
- Special conditions: Standard
Construction
Type & style
- Home type: SingleFamily
- Architectural style: Contemporary
- Property subtype: Single Family Residence
- Attached to another structure: Yes
Materials
- Frame, Wood Siding
- Foundation: Raised
- Roof: Composition
Condition
- Year built: 1980
Utilities & green energy
- Electric: 220 Volts
- Sewer: Shared Septic
- Water: Public
- Utilities for property: Public, Sewer In & Connected, Propane Tank Leased
Community & HOA
HOA
- Has HOA: Yes
- Amenities included: Other
- Services included: Other
- HOA fee: $85 monthly
Location
- Region: Auburn
Financial & listing details
- Price per square foot: $233/sqft
- Tax assessed value: $563,279
- Price range: $599.9K - $599.9K
- Date on market: 3/13/2026
Estimated market value
$592,600
$563,000 - $622,000
$4,021/mo
Price history
| Date | Event | Price |
|---|---|---|
| 5/29/2026 | Price change | $599,900-6.3%$233/sqft |
Source: MetroList Services of CA #226028773 Report a problem | ||
| 3/13/2026 | Listed for sale | $639,900-5.2%$248/sqft |
Source: MetroList Services of CA #226028773 Report a problem | ||
| 12/13/2025 | Listing removed | $675,000$262/sqft |
Source: MetroList Services of CA #225129138 Report a problem | ||
| 11/12/2025 | Price change | $675,000-1.7%$262/sqft |
Source: MetroList Services of CA #225129138 Report a problem | ||
| 10/3/2025 | Listed for sale | $687,000$266/sqft |
Source: MetroList Services of CA #225129138 Report a problem | ||
| 10/1/2025 | Listing removed | $687,000$266/sqft |
Source: MetroList Services of CA #225067083 Report a problem | ||
| 9/13/2025 | Price change | $687,000-1.4%$266/sqft |
Source: MetroList Services of CA #225067083 Report a problem | ||
| 8/16/2025 | Price change | $697,000-0.1%$270/sqft |
Source: MetroList Services of CA #225067083 Report a problem | ||
| 6/22/2025 | Price change | $698,000-2.9%$271/sqft |
Source: MetroList Services of CA #225067083 Report a problem | ||
| 6/2/2025 | Price change | $719,000-4%$279/sqft |
Source: MetroList Services of CA #225067083 Report a problem | ||
| 5/23/2025 | Listed for sale | $749,000+60.6%$291/sqft |
Source: MetroList Services of CA #225067083 Report a problem | ||
| 12/31/2015 | Sold | $466,500-6.7%$181/sqft |
Source: MetroList Services of CA #15063275 Report a problem | ||
| 10/30/2015 | Pending sale | $499,950$194/sqft |
Source: Lyon Real Estate #15063275 Report a problem | ||
| 9/26/2015 | Listed for sale | $499,950+197.6%$194/sqft |
Source: Lyon Real Estate #15063275 Report a problem | ||
| 9/19/1996 | Sold | $168,000$65/sqft |
Source: Public Record Report a problem | ||
Public tax history
| Year | Property taxes | Tax assessment |
|---|---|---|
| 2026 | -- | $563,279 +2% |
| 2025 | $5,671 -0.2% | $552,235 +2% |
| 2024 | $5,684 +1% | $541,408 +2% |
| 2023 | $5,625 +0.6% | $530,793 +2% |
| 2022 | $5,594 +3.7% | $520,386 +2% |
| 2021 | $5,394 +1.8% | $510,183 +2.1% |
| 2020 | $5,299 | $499,540 +2% |
| 2019 | $5,299 +7.7% | $489,746 +2% |
| 2018 | $4,920 +1.8% | $480,144 +2% |
| 2017 | $4,832 +0.6% | $470,730 +2% |
| 2016 | $4,802 +68% | $461,500 +64.1% |
| 2015 | $2,858 +1.6% | $281,304 +2% |
| 2014 | $2,814 | $275,795 +0.5% |
| 2013 | -- | $274,549 +2% |
| 2012 | -- | $269,167 +2% |
| 2011 | -- | $263,890 +0.8% |
| 2010 | -- | $261,918 -0.2% |
| 2009 | -- | $262,541 +2% |
| 2008 | -- | $257,394 +2% |
| 2007 | -- | $252,348 +2% |
| 2006 | -- | $247,401 +2% |
| 2005 | -- | $242,551 +2% |
| 2004 | -- | $237,796 +1.9% |
| 2003 | -- | $233,439 +2% |
| 2002 | -- | $228,863 +2% |
| 2001 | -- | $224,376 +29.9% |
| 2000 | -- | $172,723 |
Find assessor info on the county website
Monthly payment
Est. payment
Payment breakdown
Explore the cost of this home by adjusting the details. Changes won't be saved.Climate risks
Neighborhood: 95602


Similar homes
- $599,9993 bd3 ba1.9k sqft11594 Madrone Ct, Auburn, CA 95602For Sale
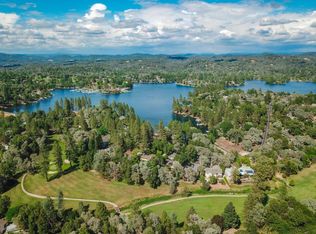 MLS ID #226079242, Kathy Mayberry. MetroList Services of CA
 - $639,0004 bd2 ba1.9k sqft4900 Lorin Ct, Auburn, CA 95602For Sale
 MLS ID #226085612, Diane (Di) Helms. MetroList Services of CA
 - $799,0003 bd3 ba2.5k sqft3707 Witt Rd, Auburn, CA 95602For Sale
 MLS ID #226097755, Laura Costa. MetroList Services of CA
 - $789,0003 bd3 ba2.3k sqft5125 Thomas Dr, Auburn, CA 95602For Sale
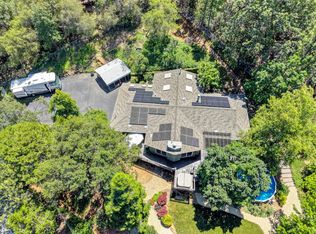 MLS ID #226064962, Anna Ruiz. MetroList Services of CA
Local buyer's agents are ready to help
