Skip main navigation
Sold
  • Price Unknown

    6200 W 56th St, Mission, KS 66202

    2beds
    1,388sqft
    Single Family Residence
    Built in 1954
    6,534 Square Feet Lot
    $323,000 Zestimate®
    $--/sqft
    $2,207 Estimated rent

    Home value

    $323,000

    $304,000 - $342,000

    $2,207/mo

    Zestimate® history
    Loading
    Loading...

    Owner options

    List your home for rent

    $2,207/mo

    Rent Zestimate®

    Find your next renter with Zillow Rental Manager. Plus, with online applications, you can quickly screen prospective tenants – for free.

    Learn more

    $2,207/mo

    Rent Zestimate®

    Refinance and save

    Refinancing to a lower rate could help reduce your monthly payments and save thousands over the life of the loan.

    See today's rates

    Explore your selling options

    Work with a Zillow partner agent

    Leverage their expertise and Zillow's premium Showcase listings to get your home seen by more buyers.

    Get started

    List with your own agent

    Get your home in front of millions of buyers by listing it on Zillow.

    Learn how to do it

    Sell it yourself

    Take full control of how buyers see your home on Zillow by listing For Sale by Owner (FSBO).

    List your home

    What's special

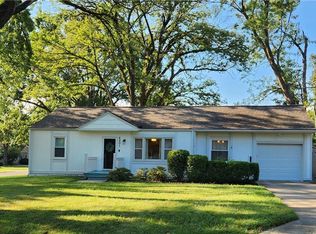
    Coming Soon in the Heart of Mission, Kansas! This charming home sits on a desirable corner lot and welcomes you with a spacious wraparound porch—perfect for enjoying your morning coffee or relaxing in the evening. Step inside to find beautiful hardwood floors, abundant natural light, and a warm, inviting living room. The kitchen offers both functionality and charm, featuring an eat-in dining area with classic wainscoting, a gas stove, and all appliances included for a truly move-in-ready experience. Upstairs, you’ll find two bedrooms, while the third bedroom on the main level is currently being used as an office. This flexible room can easily be converted back into a bedroom to suit your needs. The finished basement provides valuable additional living space, ideal for a second family room, recreation area, or guest retreat, complete with a full bathroom for added convenience. Enjoy peace of mind knowing the furnace and air conditioner are only one year old. Outside, you'll appreciate both the attached garage and a covered carport, offering plenty of parking and storage options. Located just minutes from downtown Mission this home offers easy access to shopping, dining, parks, and major highways while maintaining the charm of an established neighborhood. This is one you won’t want to miss!

    Zillow last checked:

    Listing updated:

    Listing Provided by:

    Ashley Bird 816-589-0943,

    Keller Williams KC North

    Bought with:

    Ann Iiams, SP00233222

    BHG Kansas City Homes

    Source: Heartland MLS as distributed by MLS GRID,MLS#: 2621311MLS Logo

    Facts & features

    Interior

    Bedrooms & bathrooms
    • Bedrooms: 2
    • Bathrooms: 2
    • Full bathrooms: 2
    Bedroom 2
    • Features: Ceiling Fan(s)
    • Level: First
    • Dimensions: 11 x 10
    Bedroom 3
    • Features: Ceiling Fan(s)
    • Level: First
    • Dimensions: 11 x 12
    Breakfast room
    • Level: First
    • Dimensions: 10 x 9
    Other
    • Features: Carpet
    • Level: Basement
    • Dimensions: 11 x 32
    Family room
    • Features: Ceiling Fan(s)
    • Level: First
    • Dimensions: 11 x 18
    Kitchen
    • Level: First
    • Dimensions: 10 x 12
    Office
    • Features: Ceiling Fan(s)
    • Level: First
    • Dimensions: 11 x 12
    Heating
    • Natural Gas
    Cooling
    • Electric
    Appliances
    • Laundry: In Basement
    Features
    • Cedar Closet, Pantry
    • Flooring: Carpet, Wood
    • Doors: Storm Door(s)
    • Basement: Finished,Full,Interior Entry
    • Has fireplace: No
    Interior area
    • Total structure area: 1,388
    • Total interior livable area: 1,388 sqft
    • Finished area above ground: 1,036
    • Finished area below ground: 352

    Property

    Parking
    • Total spaces: 1
    • Parking features: Attached, Carport, Covered, Garage Door Opener, Garage Faces Front
    • Garage spaces: 1
    • Has carport: Yes
    Features
    • Patio & porch: Deck
    Lot
    • Size: 6,534 sqft
    • Features: Corner Lot
    Details
    • Parcel number: KP100000010011

    Construction

    Type & style
    • Home type: SingleFamily
    • Architectural style: Traditional
    • Property subtype: Single Family Residence
    Materials
    • Board & Batten Siding, Frame
    • Roof: Composition
    Condition
    • Year built: 1954

    Utilities & green energy

    • Sewer: Public Sewer
    • Water: Public

    Community & neighborhood

    Location
    • Region: Mission
    • Subdivision: Crossland

    HOA & financial

    HOA
    • Has HOA: No

    Other

    Other facts
    • Listing terms: Cash,Conventional,FHA,VA Loan
    • Ownership: Private

    Price history

    DateEventPrice
    6/30/2026Sold--
    Source: Heartland MLS as distributed by MLS GRID #2621311 Report a problem
    5/30/2026Pending sale$300,000$216/sqft
    Source: Heartland MLS as distributed by MLS GRID #2621311 Report a problem
    5/29/2026Listed for sale$300,000+22.4%$216/sqft
    Source: Heartland MLS as distributed by MLS GRID #2621311 Report a problem
    12/14/2022Sold--
    Source: Heartland MLS as distributed by MLS GRID #2405739 Report a problem
    11/3/2022Pending sale$245,000$177/sqft
    Source: Heartland MLS as distributed by MLS GRID #2405739 Report a problem
    11/2/2022Listing removed--
    Source: Heartland MLS as distributed by MLS GRID #2405739 Report a problem
    10/28/2022Price change$245,000-2%$177/sqft
    Source: Heartland MLS as distributed by MLS GRID #2405739 Report a problem
    9/29/2022Listed for sale$250,000$180/sqft
    Source: Heartland MLS as distributed by MLS GRID #2405739 Report a problem

    Public tax history

    YearProperty taxesTax assessment
    2025$4,068 +8.2%$31,878 +6.4%
    2024$3,760 +3.7%$29,957 +6.3%
    2023$3,625 -11.5%$28,175 -14.6%
    2022$4,098 $32,994 +17.1%
    2021-- $28,164 +7.3%
    2020$3,547 $26,243 +12.6%
    2019-- $23,311 +5.6%
    2018-- $22,080 +17.1%
    2017$2,736 +2.6%$18,860 +4.2%
    2016$2,667 +2.1%$18,101 +2%
    2015$2,611 +10.5%$17,745 +6.2%
    2013$2,363 +22.4%$16,710 -3.8%
    2012$1,931 -24.3%$17,377 -4.7%
    2010$2,552 +10.7%$18,239
    2009$2,306 +3.1%$18,239
    2008$2,237 +5.8%$18,239 -0.8%
    2007$2,114 +15.9%$18,389 +6.2%
    2006$1,824 $17,308 +2.9%
    2005-- $16,813

    Find assessor info on the county website

    Neighborhood: 66202

    Nearby schools

    GreatSchools rating
    Schools provided by the listing agent
    • Elementary: Rushton
    • Middle: Hocker Grove
    • High: SM North

    Source: Heartland MLS as distributed by MLS GRID. This data may not be complete. We recommend contacting the local school district to confirm school assignments for this home.

    Get a cash offer in 3 minutes
    Find out how much your home could sell for in as little as 3 minutes with a no-obligation cash offer.
    Estimated market value
    $323,000
    Get a cash offer in 3 minutes
    Find out how much your home could sell for in as little as 3 minutes with a no-obligation cash offer.
    Estimated market value
    $323,000