Skip main navigation
Sold
  • Price Unknown

    6200 W 77th St, Prairie Village, KS 66208

    3beds
    1,319sqft
    Single Family Residence
    Built in 1954
    9,583.2 Square Feet Lot
    $416,800 Zestimate®
    $--/sqft
    $2,278 Estimated rent

    Home value

    $416,800

    $396,000 - $438,000

    $2,278/mo

    Zestimate® history
    Loading
    Loading...

    Owner options

    List your home for rent

    $2,278/mo

    Rent Zestimate®

    Find your next renter with Zillow Rental Manager. Plus, with online applications, you can quickly screen prospective tenants – for free.

    Learn more

    $2,278/mo

    Rent Zestimate®

    Refinance and save

    $20/mo

    Est. payment

    Refinancing to a lower rate could help reduce your monthly payments and save thousands over the life of the loan.

    See today's rates

    $20/mo

    Est. payment

    Explore your selling options

    Work with a Zillow partner agent

    Leverage their expertise and Zillow's premium Showcase listings to get your home seen by more buyers.

    Get started

    List with your own agent

    Get your home in front of millions of buyers by listing it on Zillow.

    Learn how to do it

    Sell it yourself

    Take full control of how buyers see your home on Zillow by listing For Sale by Owner (FSBO).

    List your home

    What's special

    Brick fireplaceHome officeTimeless appealHalf bathWorkout roomModern updatesExtensive landscaping
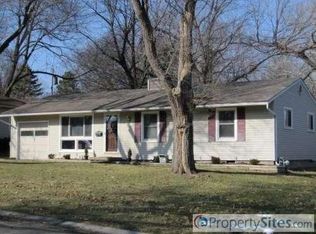
    This charming ranch is nestled in the highly sought-after Prairie Village! This delightful property boasts 3 bedrooms, 1.1 updated baths, and inviting rooms. Hardwoods thruout and in great condition. Brick fireplace with new chunky mantle is a focal point in the living room. Cozy eat-in breakfast area leads into updated kitchen w/ample storage. 3 bedrooms with good-size closets offer versatility. This layout appeals to families, roommates, and professionals needing a home office. The finished basement offers additional living space and convenience, complete with a half bath for added comfort. Perfect for a workout room, tv area, home office, playroom or big laundry center. Step outside to discover the incredible fenced backyard, a true outdoor oasis featuring a firepit area, deck, extensive landscaping, and convenient shed. Newer driveway with additional parking area. Perfect for entertaining or simply unwinding in a picturesque setting. This lovely ranch presents the ideal combination of modern updates and timeless appeal, making it a must-see for those seeking comfort and style in a prime location.

    Zillow last checked:

    Listing updated:

    Listing Provided by:

    Stacy Cohen 816-729-7214,

    Compass Realty Group,

    Shannon Brimacombe 913-269-1740,

    Compass Realty Group

    Bought with:

    Paige Ensminger, 00235056

    McGrew Real Estate Inc

    Source: Heartland MLS as distributed by MLS GRID,MLS#: 2485942MLS Logo

    Facts & features

    Interior

    Bedrooms & bathrooms
    • Bedrooms: 3
    • Bathrooms: 2
    • Full bathrooms: 1
    • 1/2 bathrooms: 1
    Primary bedroom
    • Features: Ceiling Fan(s)
    • Level: First
    Bedroom 2
    • Level: First
    Bedroom 3
    • Level: First
    Dining room
    • Features: Ceiling Fan(s)
    • Level: First
    Kitchen
    • Level: First
    Laundry
    • Level: Lower
    Living room
    • Features: Fireplace
    • Level: First
    Recreation room
    • Features: Carpet
    • Level: Lower
    Heating
    • Forced Air, Natural Gas
    Cooling
    • Electric
    Appliances
    • Included: Dishwasher, Disposal, Dryer, Microwave, Refrigerator, Built-In Electric Oven, Washer
    • Laundry: In Basement
    Features
    • Ceiling Fan(s), Painted Cabinets
    • Flooring: Luxury Vinyl, Wood
    • Windows: Thermal Windows
    • Basement: Finished,Full,Sump Pump
    • Number of fireplaces: 1
    • Fireplace features: Family Room, Gas
    Interior area
    • Total structure area: 1,319
    • Total interior livable area: 1,319 sqft
    • Finished area above ground: 1,031
    • Finished area below ground: 288

    Property

    Parking
    • Total spaces: 1
    • Parking features: Attached
    • Attached garage spaces: 1
    Features
    • Patio & porch: Deck
    • Exterior features: Fire Pit
    • Fencing: Metal
    Lot
    • Size: 9,583 sqft
    • Features: City Lot, Level
    Details
    • Additional structures: Shed(s)
    • Parcel number: OP42000014 0015

    Construction

    Type & style
    • Home type: SingleFamily
    • Architectural style: Traditional
    • Property subtype: Single Family Residence
    Materials
    • Board & Batten Siding
    • Roof: Composition
    Condition
    • Year built: 1954

    Utilities & green energy

    • Sewer: Public Sewer
    • Water: Public

    Community & neighborhood

    Location
    • Region: Prairie Village
    • Subdivision: Prairie Fields

    HOA & financial

    HOA
    • Has HOA: Yes
    • HOA fee: $20 annually
    • Services included: Curbside Recycle, Trash

    Other

    Other facts
    • Listing terms: Cash,Conventional,FHA,VA Loan
    • Ownership: Private
    • Road surface type: Paved

    Price history

    DateEventPrice
    6/20/2024Sold--
    Source: Heartland MLS as distributed by MLS GRID #2485942 Report a problem
    5/5/2024Pending sale$360,000$273/sqft
    Source: Heartland MLS as distributed by MLS GRID #2485942 Report a problem
    5/2/2024Listed for sale$360,000+39.3%$273/sqft
    Source: Heartland MLS as distributed by MLS GRID #2485942 Report a problem
    5/14/2019Sold--
    Source: Heartland MLS as distributed by MLS GRID #45001_2157065 Report a problem
    4/7/2019Pending sale$258,500$196/sqft
    Source: BHG Kansas City Homes #2157065 Report a problem
    4/5/2019Listed for sale$258,500+34.3%$196/sqft
    Source: BHG Kansas City Homes #2157065 Report a problem
    6/29/2017Sold--
    Source: Heartland MLS as distributed by MLS GRID #45001_2044191 Report a problem
    5/30/2017Pending sale$192,500$146/sqft
    Source: ReeceNichols Leawood #2044191 Report a problem
    5/4/2017Listed for sale$192,500$146/sqft
    Source: ReeceNichols Leawood #2044191 Report a problem

    Public tax history

    YearProperty taxesTax assessment
    2025$4,892 +1.1%$41,975 +1.8%
    2024$4,839 +5%$41,227 +6.7%
    2023$4,607 +10.5%$38,641 +11.1%
    2022$4,168 $34,788 +6.6%
    2021-- $32,649 +8.6%
    2020$3,850 $30,073 +18.3%
    2019-- $25,427 +13.4%
    2018-- $22,413 +7.4%
    2017$2,781 +8%$20,861 +10.3%
    2016$2,574 +2.5%$18,906 +1.2%
    2015$2,511 +2.4%$18,676 +2.3%
    2013$2,452 +12.2%$18,262 +0.2%
    2012$2,185 -16.8%$18,227 -3.2%
    2010$2,628 +3%$18,825 -0.9%
    2009$2,552 +1%$18,998 -2.7%
    2008$2,528 +7.3%$19,527 +3%
    2007$2,355 +18.3%$18,963 +3.3%
    2006$1,992 $18,354 +2.4%
    2005-- $17,929

    Find assessor info on the county website

    Neighborhood: Prairire Fields

    Nearby schools

    GreatSchools rating
    Schools provided by the listing agent
    • Elementary: Tomahawk
    • Middle: Indian Hills
    • High: SM East

    Source: Heartland MLS as distributed by MLS GRID. This data may not be complete. We recommend contacting the local school district to confirm school assignments for this home.

    Get a cash offer in 3 minutes
    Find out how much your home could sell for in as little as 3 minutes with a no-obligation cash offer.
    Estimated market value
    $416,800
    Get a cash offer in 3 minutes
    Find out how much your home could sell for in as little as 3 minutes with a no-obligation cash offer.
    Estimated market value
    $416,800