Amazing value for this wonderful three bedroom, two bath home situated on a large corner lot in the desirable Trendwood neighborhood! Upon entering, the warm and inviting main level showcases an open layout with beautiful hardwood floors throughout and an abundance of natural light. A well-appointed kitchen features generous cabinet and counter space, glass tile backsplash, updated cabinet hardware and a new dishwasher - seamlessly connecting to the living and dining rooms - perfect for everyday living and entertaining. The main level also includes a versatile second living area that can serve as a family room, home office or as a 4th non-conforming bedroom, a full bath and laundry room. Transition outside to a flagstone patio shaded by a retractable awning for added comfort - an ideal space for outdoor gatherings or relaxing evenings. The fenced backyard offers mature trees, low-maintenance landscaping, lawn and xeriscaped areas, garden beds, and a sprinkler system. Upstairs, the spacious primary bedroom boasts a large walk-in closet. Two additional bedrooms and a shared full bath complete the upper level. Both bathrooms feature updated vanities and tile. Additional highlights include a 2-car detached garage equipped with workbench and shelving, plus an exterior shed for extra storage. Great location on a private cul de sac with the added benefit of no HOA! Enjoy walking distance to nearby trails and open space. Located in close proximity to shopping, dining, recreation, the Westminster Sports Center and Promenade. Easy access to Denver and Boulder ensures convenience for daily commutes.
Sold for $523,000
$523,000
6200 W 95th Ave, Westminster, CO 80031
3beds
1,632sqft
Single Family Residence
Built in 1981
8,233 Square Feet Lot
$512,000 Zestimate®
$320/sqft
$2,988 Estimated rent
Home value
$512,000
$481,000 - $548,000
$2,988/mo
Zestimate® history
Owner options
List your home for rent
$2,988/mo
Rent Zestimate®
Find your next renter with Zillow Rental Manager. Plus, with online applications, you can quickly screen prospective tenants – for free.
$2,988/mo
Rent Zestimate®
Refinance and save
$3,082/mo
Est. payment
Refinancing to a lower rate could help reduce your monthly payments and save thousands over the life of the loan.
$3,082/mo
Est. payment
Explore your selling options
Work with a Zillow partner agent
Leverage their expertise and Zillow's premium Showcase listings to get your home seen by more buyers.
Get startedList with your own agent
Get your home in front of millions of buyers by listing it on Zillow.
Learn how to do itSell it yourself
Take full control of how buyers see your home on Zillow by listing For Sale by Owner (FSBO).
List your homeWhat's special
Zillow last checked:
Listing updated:
Listed by:
Tina Ford 303-717-7871,
Coldwell Banker Realty-Boulder
Bought with:
Amy Coloccia, 100075081
Compass - Denver
Source: IRES as distributed by MLS GRID,MLS#: 1044919
Facts & features
Interior
Bedrooms & bathrooms
- Bedrooms: 3
- Bathrooms: 2
- Full bathrooms: 2
- Main level bathrooms: 1
Primary bedroom
- Description: Carpet
- Features: Shared Primary Bath, Full Primary Bath
- Level: Upper
- Area: 195 Square Feet
- Dimensions: 13 x 15
Bedroom 2
- Description: Carpet
- Level: Upper
- Area: 120 Square Feet
- Dimensions: 10 x 12
Bedroom 3
- Description: Carpet
- Level: Upper
- Area: 108 Square Feet
- Dimensions: 9 x 12
Dining room
- Description: Hardwood
- Level: Main
- Area: 108 Square Feet
- Dimensions: 9 x 12
Family room
- Description: Hardwood
- Level: Main
- Area: 195 Square Feet
- Dimensions: 13 x 15
Kitchen
- Description: Hardwood
- Level: Main
- Area: 84 Square Feet
- Dimensions: 7 x 12
Laundry
- Description: Tile
- Level: Main
- Area: 80 Square Feet
- Dimensions: 8 x 10
Living room
- Description: Hardwood
- Level: Main
- Area: 264 Square Feet
- Dimensions: 12 x 22
Heating
- Forced Air
Cooling
- Central Air, Ceiling Fan(s)
Appliances
- Included: Gas Range, Dishwasher, Refrigerator, Washer, Dryer, Microwave, Disposal
- Laundry: Washer/Dryer Hookup
Features
- Open Floorplan, Walk-In Closet(s)
- Flooring: Wood
- Windows: Window Coverings
- Basement: None,Crawl Space
Interior area
- Total structure area: 1,632
- Total interior livable area: 1,632 sqft
- Finished area above ground: 1,632
Property
Parking
- Total spaces: 2
- Parking features: Garage Door Opener
- Garage spaces: 2
- Details: Detached
Accessibility
- Accessibility features: Main Floor Bath, Main Level Laundry
Features
- Levels: Two
- Stories: 2
- Patio & porch: Patio
- Exterior features: Sprinkler System
- Fencing: Fenced,Wood
Lot
- Size: 8,233 Square Feet
- Features: Cul-De-Sac, Corner Lot, Deciduous Trees, City Limits, Xeriscape, Paved, Curbs, Sidewalks
Details
- Additional structures: Storage
- Parcel number: 040949
- Zoning: SFR
- Special conditions: Private Owner
Construction
Type & style
- Home type: SingleFamily
- Property subtype: Single Family Residence
Materials
- Frame, Vinyl Siding
- Roof: Composition
Condition
- New construction: No
- Year built: 1981
Utilities & green energy
- Electric: Xcel
- Gas: Xcel
- Sewer: Public Sewer
- Water: City
- Utilities for property: Natural Gas Available, Electricity Available, Cable Available, Satellite Avail, High Speed Avail
Community & HOA
Community
- Security: Fire Alarm
- Subdivision: Trendwood Flg # 1
HOA
- Has HOA: No
Location
- Region: Westminster
Financial & listing details
- Price per square foot: $320/sqft
- Tax assessed value: $508,746
- Annual tax amount: $2,405
- Date on market: 10/2/2025
- Listing terms: Cash,Conventional
- Exclusions: Seller's personal property, decorative mirrors outside of the bathrooms and metal farm tub.
- Electric utility on property: Yes
- Road surface type: Asphalt
Price history
| Date | Event | Price |
|---|---|---|
| 11/14/2025 | Sold | $523,000+1.6%$320/sqft |
Source:  IRES as distributed by MLS GRID #1044919 Report a problem IRES as distributed by MLS GRID #1044919 Report a problem | ||
| 10/17/2025 | Pending sale | $515,000$316/sqft |
Source:  REcolorado as distributed by MLS GRID #IR1044919 Report a problem REcolorado as distributed by MLS GRID #IR1044919 Report a problem | ||
| 10/10/2025 | Listed for sale | $515,000$316/sqft |
Source: REcolorado as distributed by MLS GRID #IR1044919 Report a problem | ||
| 10/4/2025 | Pending sale | $515,000$316/sqft |
Source: REcolorado as distributed by MLS GRID #IR1044919 Report a problem | ||
| 10/3/2025 | Listed for sale | $515,000-3.4%$316/sqft |
Source: IRES as distributed by MLS GRID #1044919 Report a problem | ||
| 4/19/2021 | Sold | $533,182+63.6%$327/sqft |
Source: Public Record Report a problem | ||
| 12/16/2016 | Sold | $326,000+1.9%$200/sqft |
Source: Public Record Report a problem | ||
| 10/13/2016 | Listed for sale | $320,000+56.1%$196/sqft |
Source: Innovative Real Estate #8306639 Report a problem | ||
| 4/25/2005 | Sold | $205,000+8.5%$126/sqft |
Source: Public Record Report a problem | ||
| 7/5/2001 | Sold | $189,000+22.7%$116/sqft |
Source: Public Record Report a problem | ||
| 6/4/1999 | Sold | $154,000$94/sqft |
Source: Public Record Report a problem | ||
Public tax history
| Year | Property taxes | Tax assessment |
|---|---|---|
| 2025 | $2,405 0% | $31,796 +0.6% |
| 2024 | $2,406 +21.9% | $31,593 |
| 2023 | $1,973 -1.5% | $31,593 +24.5% |
| 2022 | $2,002 +8.6% | $25,376 -2.8% |
| 2021 | $1,843 | $26,106 +8% |
| 2020 | $1,843 +1.6% | $24,165 |
| 2019 | $1,814 +19% | $24,165 +23.1% |
| 2018 | $1,524 | $19,628 |
| 2017 | $1,524 +12.9% | $19,628 +10.5% |
| 2016 | $1,350 | $17,768 |
| 2015 | $1,350 +26.5% | $17,768 +33.8% |
| 2014 | $1,067 -1.7% | $13,277 |
| 2013 | $1,086 +2.5% | $13,277 -3.1% |
| 2012 | $1,059 -0.8% | $13,699 |
| 2011 | $1,068 +0.1% | $13,699 -1.5% |
| 2010 | $1,067 -7.8% | $13,910 |
| 2009 | $1,157 +0.2% | $13,910 -7.6% |
| 2008 | $1,154 -1.2% | $15,050 |
| 2007 | $1,168 0% | $15,050 |
| 2006 | $1,169 -5.6% | $15,050 -3.1% |
| 2005 | $1,238 +10.7% | $15,530 |
| 2004 | $1,118 +4.9% | $15,530 |
| 2003 | $1,065 +1.8% | $15,530 +6.7% |
| 2002 | $1,046 +7.4% | $14,560 +19.3% |
| 2001 | $974 -1.1% | $12,200 |
| 2000 | $985 | $12,200 |
Find assessor info on the county website
Neighborhood: 80031
Nearby homes
- $464,5003 bd1 ba1.6k sqft9417 Ingalls St, Westminster, CO 80031Off Market
- $580,0004 bd3 ba1.9k sqft6202 W 95th Ave, Westminster, CO 80031Sold
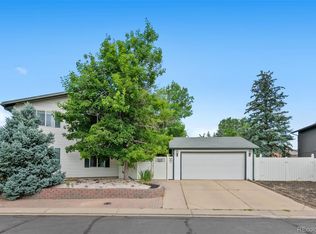
- $535,6003 bd2 ba1.6k sqft6201 W 95th Ave, Westminster, CO 80031Off Market

- $410,6002 bd1 ba984 sqft9415 Ingalls St, Westminster, CO 80031Off Market
- $518,7003 bd2 ba1.6k sqft6210 W 95th Ave, Westminster, CO 80031Off Market
- $550,8003 bd2 ba1.6k sqft6204 W 95th Ave, Westminster, CO 80031Off Market
- $411,4002 bd1 ba960 sqft6206 W 95th Ave, Westminster, CO 80031Off Market
- $564,3004 bd3 ba1.9k sqft6208 W 95th Ave, Westminster, CO 80031Off Market
Nearby schools
GreatSchools rating
- 4/10Adams Elementary SchoolGrades: PK-5Distance: 0.2 mi
- 7/10Mandalay Middle SchoolGrades: 6-8Distance: 0.6 mi
- 7/10Standley Lake High SchoolGrades: 9-12Distance: 2.2 mi
Schools provided by the listing agent
- Elementary: Adams
- Middle: Mandalay Jr.
- High: Standley Lake
Source: IRES as distributed by MLS GRID. This data may not be complete. We recommend contacting the local school district to confirm school assignments for this home.
Get a cash offer in 3 minutes
Find out how much your home could sell for in as little as 3 minutes with a no-obligation cash offer.
Estimated market value
$512,000
Get a cash offer in 3 minutes
Find out how much your home could sell for in as little as 3 minutes with a no-obligation cash offer.
Estimated market value
$512,000
- Colorado
- Jefferson County
- Westminster
- 80031
- 6200 W 95th Ave
Nearby cities
Nearby zip codes
Other Westminster Topics
