This duplex offers a great option for an owner-occupant or investor to bring their personal touches and ideas. The lower features hardwood floors, natural woodwork, built ins, pantry and a nice sized kitchen. The upper features a spacious layout including vaulted ceilings, skylights and in unit laundry. The oversized yard has a 2-car garage, parking space and room for potentially more vehicles. New furnace in upper unit, the lower boiler has been recently serviced. Property sold in as-is condition, no warranties expressed or implied. Buyer to verify room sizes and information provided.
Active
$274,900
6200 W Mitchell STREET, West Allis, WI 53214
5beds
--sqft
Multi Family, Duplex
Built in 1910
-- sqft lot
$271,200 Zestimate®
$--/sqft
$-- HOA
What's special
Nice sized kitchenParking spaceIn unit laundryNatural woodworkBuilt insVaulted ceilingsHardwood floors
- 2 days
- 232
- 24
Zillow last checked:
Listing updated:
Listed by:
Michael Schultz 262-894-6149,
Lannon Stone Realty LLC
Source: WIREX MLS,MLS#: 1985178 Originating MLS: Metro MLS
Facts & features
Interior
Bedrooms & bathrooms
- Bedrooms: 5
- Bathrooms: 2
- Full bathrooms: 2
Features
- Basement: Full,Walk-Out Access
- Has fireplace: No
Interior area
- Living area range: Not Available Square Feet
Property
Parking
- Total spaces: 2
- Parking features: Detached, 2 Car, 1 Space
- Garage spaces: 2
Features
- Levels: Two
- Stories: 2
Lot
- Size: 7,405 Square Feet
Details
- Parcel number: 4540480000
- Zoning: RES
Construction
Type & style
- Home type: MultiFamily
- Property subtype: Multi Family, Duplex
Materials
- Vinyl Siding
Condition
- 21+ Years
- New construction: No
- Year built: 1910
Utilities & green energy
- Electric: 2 Electric Meters
- Sewer: Public Sewer
- Water: Public
- Utilities for property: 2 Electric Meters, 2 Gas Meters
Community & HOA
Location
- Region: Milwaukee
- Municipality: West Allis
Financial & listing details
- Tax assessed value: $258,700
- Annual tax amount: $4,847
- Date on market: 10/16/2026
- Inclusions: Any Material Left On The Premises On The Day Of Closing Is Included At No Value. Stove, Microwave, Refrigerator
- Exclusions: Sellers Personal Property Located In The Lower Pantry. Vehicle Parked Next To The Garage.
Estimated market value
$271,200
$236,000 - $301,000
$1,826/mo
Price history
| Date | Event | Price |
|---|---|---|
| 10/16/2026 | Listed for sale | $274,900 |
Source:  WIREX MLS #1985178 Report a problem | ||
Public tax history
| Year | Property taxes | Tax assessment |
|---|---|---|
| 2025 | $4,847 +8.5% | $222,200 |
| 2024 | $4,468 +27.4% | $222,200 +76.5% |
| 2023 | $3,507 +2.1% | $125,900 |
| 2022 | $3,433 -8% | $125,900 |
| 2021 | $3,734 | $125,900 |
| 2020 | $3,734 +2.4% | $125,900 |
| 2019 | $3,647 -1.5% | $125,900 |
| 2018 | $3,702 +6.2% | $125,900 |
| 2017 | $3,485 +3.3% | $125,900 |
| 2016 | $3,374 +0.5% | $125,900 |
| 2015 | $3,358 +0.1% | $125,900 |
| 2014 | $3,356 | $125,900 +10.4% |
| 2004 | -- | $114,000 |
Find assessor info on the county website
Monthly payment
Est. payment
Payment breakdown
Explore the cost of this home by adjusting the details. Changes won't be saved.Climate risks
Neighborhood: Six Points
Nearby schools
Schools provided by the listing agent
- District: West Allis
Source: WIREX MLS. This data may not be complete. We recommend contacting the local school district to confirm school assignments for this home.


Similar homes
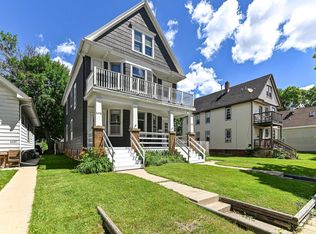
- $325,0005 bd2 ba-- sqft1229 S 72nd st STREET #1231, West Allis, WI 53214Active
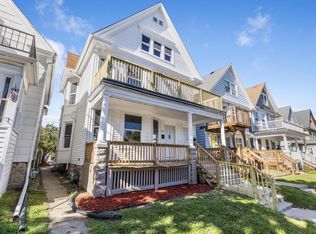 MLS ID #1985266, Citlalli Jimenez Perez. WIREX MLS
- $299,0005 bd2 ba-- sqft1428 S 79th STREET, West Allis, WI 53214Active
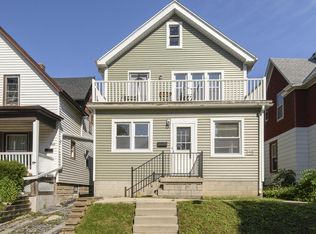 MLS ID #1979951, Goodland Collection Group*. WIREX MLS
- $299,0005 bd2 ba-- sqft1424 S 79th STREET, West Allis, WI 53214Active
 MLS ID #1979947, Goodland Collection Group*. WIREX MLS
- $269,9003 bd2 ba1.3k sqft1201 S 75th STREET, West Allis, WI 53214Active
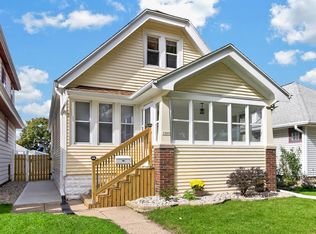 MLS ID #1984204, The Roth Team*. WIREX MLS
