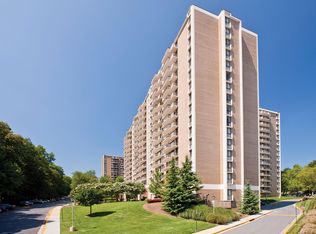
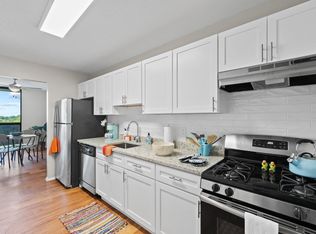
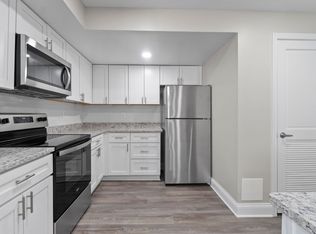
The D1 floor plan is a 1,618 square foot, three-bedroom, two-bathroom apartment. The primary bedroom has two walk-in closets and a connecting bathroom. This layout features an open living and dining space, private kitchen, dual entry bathroom and ample closet space. This floor plan also features a private patio/balcony. *Security deposits may vary depending upon qualification.
This property is not currently displayed as for sale or rent on Zillow. This may be different from what's on other websites or public sources.