Skip main navigation
Sold for $499,000
  • $499,000

    6200 Wissahickon Ave, Philadelphia, PA 19144

    4beds
    1,820sqft
    Single Family Residence
    Built in 1860
    2,586 Square Feet Lot
    $499,200 Zestimate®
    $274/sqft
    $2,584 Estimated rent

    Home value

    $499,200

    $474,000 - $524,000

    $2,584/mo

    Zestimate® history
    Loading
    Loading...

    Owner options

    List your home for rent

    $2,584/mo

    Rent Zestimate®

    Find your next renter with Zillow Rental Manager. Plus, with online applications, you can quickly screen prospective tenants – for free.

    Learn more

    $2,584/mo

    Rent Zestimate®

    Refinance and save

    $3,053/mo

    Est. payment

    Refinancing to a lower rate could help reduce your monthly payments and save thousands over the life of the loan.

    See today's rates

    $3,053/mo

    Est. payment

    Explore your selling options

    Work with a Zillow partner agent

    Leverage their expertise and Zillow's premium Showcase listings to get your home seen by more buyers.

    Get started

    List with your own agent

    Get your home in front of millions of buyers by listing it on Zillow.

    Learn how to do it

    Sell it yourself

    Take full control of how buyers see your home on Zillow by listing For Sale by Owner (FSBO).

    List your home

    What's special

    Massive backyardFarm house styleConverted atticCharming details throughoutWide windowsillsStained glass detailsWood-burning stove
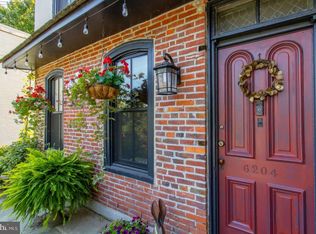
    Are you ready for a verdant oasis in Northwest Philly? Then step into 6200 Wissahickon Ave., a 4 bed, 1.5 bath Germantown Dutch Colonial that has both space and place in the one and only Blue Bell Hill neighborhood. This charming Paper Mill home c 1860 is perfectly situated in natural surroundings: it's between Clifford and Blue Bell parks, has a massive backyard, and you can literally walk out your door and hike in the Wissahickon Valley Park! The cozy factor is off the charts with its farm house style, wood-burning stove, wide windowsills, warm oak floors, and converted attic. There's also charming details throughout like porthole windows, wainscoting, built-in bookcases, stained glass details, and skylights. Enter the house through the front room, which has a large bay window overlooking the park, and pass the stairs into the spacious dining room. Walk through a dutch door to the kitchen and rear living room. The living room has that wood-burning stove, a half bath, large closet, and double sliding glass doors that look out onto a peaceful patio and yard. The second floor has a primary bedroom with a deep closet, as well as two additional bedrooms, and a full 3-piece bath. The third floor converted attic is a standout in the house and could be used as a bedroom or a studio/office space. It has its own stairwell, exposed beams, a peaked roof and multiple skylights. The walk out basement houses the laundry and plenty of shelves for storage, and did I mention the central air? The location could not be beat: the yard is fenced-in with a flagstone patio and plenty of space for landscaping and garden beds. It's walkable to the Tulpehocken train station, the Wissahickon, and neighborhood faves like Ultimo Coffee, Salam's Cafe, and Space & Grace Yoga. It's just a short drive to Weaver's Way Coop, Attic Brewing, Downtime Bakery, Awbury Arboretum and more, plus you can be in Center City in 25 minutes. Don't miss your chance to own a piece of Northwest history in the sought-after neighborhood of Blue Bell Hill! Make your appointment today!

    Zillow last checked:

    Listing updated:

    Listed by:

    Wesley Kays-Henry 203-554-1648,

    Space & Company

    Bought with:

    Cherryblossom Barrett, RS316945

    Compass RE

    Source: Bright MLS,MLS#: PAPH2626426MLS Logo

    Facts & features

    Interior

    Bedrooms & bathrooms
    • Bedrooms: 4
    • Bathrooms: 2
    • Full bathrooms: 1
    • 1/2 bathrooms: 1
    • Main level bathrooms: 1
    Basement
    • Area: 0
    Heating
    • Central, Natural Gas
    Cooling
    • Central Air, Electric
    Appliances
    • Included: Gas Water Heater
    Features
    • Flooring: Wood, Carpet
    • Windows: Skylight(s)
    • Basement: Exterior Entry,Full
    • Has fireplace: No
    • Fireplace features: Wood Burning Stove
    Interior area
    • Total structure area: 1,820
    • Total interior livable area: 1,820 sqft
    • Finished area above ground: 1,820
    • Finished area below ground: 0

    Property

    Parking
    • Parking features: On Street
    • Has uncovered spaces: Yes
    Accessibility
    • Accessibility features: None
    Features
    • Levels: Four
    • Stories: 4
    • Pool features: None
    • Fencing: Wood
    Lot
    • Size: 2,586 Square Feet
    • Dimensions: 19.00 x 119.00
    • Features: Corner Lot
    Details
    • Additional structures: Above Grade, Below Grade
    • Parcel number: 213261300
    • Zoning: RSA5
    • Special conditions: Standard

    Construction

    Type & style
    • Home type: SingleFamily
    • Architectural style: Traditional
    • Property subtype: Single Family Residence
    • Attached to another structure: Yes
    Materials
    • Masonry
    • Foundation: Stone
    Condition
    • New construction: No
    • Year built: 1860

    Utilities & green energy

    • Sewer: Public Sewer
    • Water: Public

    Community & HOA

    Community
    • Subdivision: Blue Bell Hill
    HOA
    • Has HOA: No
    Location
    • Region: Philadelphia
    • Municipality: PHILADELPHIA

    Financial & listing details

    • Price per square foot: $274/sqft
    • Tax assessed value: $372,800
    • Annual tax amount: $5,218
    • Date on market: 5/29/2026
    • Listing agreement: Exclusive Agency
    • Inclusions: All Appliances, Shed
    • Exclusions: Lighting Fixture And Wall Sconces In Dining Room
    • Ownership: Fee Simple

    Price history

    DateEventPrice
    6/15/2026Sold$499,000+4%$274/sqft
    Source: Bright MLS #PAPH2626426 Report a problem
    6/2/2026Pending sale$480,000$264/sqft
    Source: Bright MLS #PAPH2626426 Report a problem
    5/29/2026Listed for sale$480,000+16.5%$264/sqft
    Source: Bright MLS #PAPH2626426 Report a problem
    12/28/2021Sold$412,000$226/sqft
    Source: Public Record Report a problem
    10/6/2021Sold$412,000+3.3%$226/sqft
    Source: Bright MLS #PAPH2017434 Report a problem
    8/11/2021Pending sale$399,000$219/sqft
    Source: Bright MLS #PAPH2017434 Report a problem
    8/4/2021Listed for sale$399,000$219/sqft
    Source: Bright MLS #PAPH2017434 Report a problem

    Public tax history

    YearProperty taxesTax assessment
    2025$5,218 +17.2%$372,800 +17.2%
    2024$4,451 $318,000
    2023$4,451 +46.9%$318,000
    2022$3,031 --
    2021$3,031 -4.2%--
    2018$3,164 +21%--
    2017$2,615 -89.3%--
    2016$24,437 +691%--
    2015$3,089 --
    2014$3,089 +4.5%$250,100 +1041%
    2012$2,957 $21,920
    2011-- $21,920
    2010-- $21,920
    2009-- $21,920
    2008-- $21,920
    2007-- $21,920 +7.5%
    2006-- $20,384
    2005-- $20,384
    2004-- $20,384 +6.7%
    2003-- $19,104 +5.9%
    2002-- $18,048 +4.4%
    2000-- $17,280
    1999-- $17,280
    Find assessor info on the county website

    Neighborhood: Mount Airy West

    Nearby schools

    GreatSchools rating
    Schools provided by the listing agent
    • District: Philadelphia City

    Source: Bright MLS. This data may not be complete. We recommend contacting the local school district to confirm school assignments for this home.

    Get a cash offer in 3 minutes
    Find out how much your home could sell for in as little as 3 minutes with a no-obligation cash offer.
    Estimated market value
    $499,200
    Get a cash offer in 3 minutes
    Find out how much your home could sell for in as little as 3 minutes with a no-obligation cash offer.
    Estimated market value
    $499,200