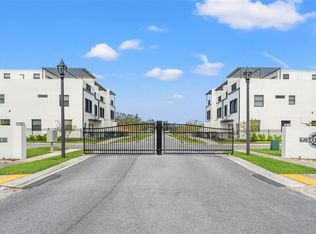
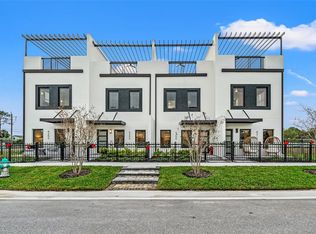
One or more photo(s) has been virtually staged. For GPS purposes, use the site address 6425 62nd Ave N when visting our community. BUILDER IS OFFERING 2/1 BUY DOWN FOR A LIMITED TIME with communities preferred lender!! Welcome to the brand new Latitudes in the Park, where luxury living reaches new heights in the heart of Pinellas Park. This exclusive community, set to feature 25 units upon completion, is thrilled to announce the availability of its first four units! These three-story residences, complete with massive rooftop terraces, embody contemporary living, showcasing an open floor plan seamlessly fusing kitchen, dining, and living spaces. The kitchen, a culinary haven, boasts quartz countertops, solid wood cabinets, and a large island, effortlessly blending style with functionality. Distinguished by 10-foot ceiling heights, the exterior units offer a spacious fenced in side yard, three bedrooms, two full bathrooms, two half bathrooms and a huge loft space on the third floor that could easily double as a home office or guest quarters. The primary bedroom is on the second floor and it features a huge walk-in closet, an en-suite bathroom adorned with high-level finishes, including a generous walk-in shower and dual vanities. Two additional bedrooms offer versatility for guest quarters, a home office, or personalized use. Ascend to the third floor, where the extra bonus loft leads to your rooftop terrace – a haven with two sitting areas, water, and electric connections for a potential outdoor kitchen. Each townhome includes a 2 car garage and private driveway in the back. The community pool is slated for completion in 2024, and the developer is discounting the $400 HOA down to $300 until the pool is complete! Embrace MAINTENANCE FREE living in this community where the community will pressure clean the buildings for you, water the lawn, mow the yards, maintain the landscaping and paint the buildings for you. You'll feel safe in this solid 3 story all concrete block construction, with ESW hurricane impact-rated windows and doors. To enhance the appeal, the builder extends a generous 2-10 warranty and if you act now they're even providing a $5,000 CLOSING COST CREDIT when you use their preferred lender. There's still time to even add in some property upgrades, including rooftop outdoor kitchen, custom closet built-ins, window treatments, and more! Latitudes in the Park immerses you in a thriving community. Pinellas Park is an emerging arts hub with galleries, the Pinellas Arts Village, monthly block parties, a local performing arts center, and an array of cafes, shops, and dining experiences. The neighborhood's friendly atmosphere, small businesses, green spaces, and beach community vibe offer exceptional value in the Tampa Bay area. Enjoy proximity to award-winning beaches, nature trails, museums, universities, and major airports. Nearby St. Petersburg and Tampa provide access to championship sports teams, concert venues, theme parks, and a diverse range of dining and shopping options. And if thats not enough, Mastry's Brewing Co. is expanding to Pinellas Park!
Sold for $680,000
$680,000
6201 64TH WAY N, PINELLAS PARK, FL 33781
3beds
2,392sqft
Townhouse
Built in 2024
2,000 Square Feet Lot
$672,300 Zestimate®
$284/sqft
$3,280 Estimated rent
Home value
$672,300
$632,000 - $713,000
$3,280/mo
Zestimate® history
Owner options
List your home for rent
$3,280/mo
Rent Zestimate®
Find your next renter with Zillow Rental Manager. Plus, with online applications, you can quickly screen prospective tenants – for free.
$3,280/mo
Rent Zestimate®
Refinance and save
$5,085/mo
Est. payment
Refinancing to a lower rate could help reduce your monthly payments and save thousands over the life of the loan.
$5,085/mo
Est. payment
Explore your selling options
Work with a Zillow partner agent
Leverage their expertise and Zillow's premium Showcase listings to get your home seen by more buyers.
Get startedList with your own agent
Get your home in front of millions of buyers by listing it on Zillow.
Learn how to do itSell it yourself
Take full control of how buyers see your home on Zillow by listing For Sale by Owner (FSBO).
List your homeWhat's special
Large islandSmall businessesPrivate drivewayLocal performing arts centerHuge loft spaceMonthly block partiesEn-suite bathroom
Zillow last checked:
Listing updated:
Listed by:
Colleen Hockenberry 860-930-7120,
FRANK ALBERT REALTY 813-546-2503,
Frank Albert 813-546-2503,
FRANK ALBERT REALTY
Bought with:
Colleen Hockenberry, 3513504
FRANK ALBERT REALTY
Frank Albert, 3245774
FRANK ALBERT REALTY
Source: Stellar MLS,MLS#: T3492190 Originating MLS: Tampa
Originating MLS: Tampa
Facts & features
Interior
Bedrooms & bathrooms
- Bedrooms: 3
- Bathrooms: 4
- Full bathrooms: 2
- 1/2 bathrooms: 2
Rooms
- Room types: Media Room
Primary bedroom
- Features: En Suite Bathroom, Walk-In Closet(s)
- Level: Second
- Dimensions: 17x14
Bedroom 2
- Features: Ceiling Fan(s)
- Level: Second
- Dimensions: 17x12
Bedroom 3
- Features: Ceiling Fan(s)
- Level: Second
- Dimensions: 12x9
Primary bathroom
- Features: Dual Sinks
- Level: Second
- Dimensions: 10x7
Bathroom 2
- Features: Tub With Shower
- Level: Second
- Dimensions: 12x5
Bathroom 3
- Level: First
- Dimensions: 5x7
Kitchen
- Features: Pantry
- Level: First
- Dimensions: 10x16
Living room
- Features: Ceiling Fan(s)
- Level: First
- Dimensions: 16x18
Heating
- Central
Cooling
- Central Air, Ductless
Appliances
- Included: Dishwasher, Disposal, Microwave, Range, Refrigerator
- Laundry: Laundry Room, Upper Level
Features
- Ceiling Fan(s), Eating Space In Kitchen, High Ceilings, Kitchen/Family Room Combo, Open Floorplan, Solid Wood Cabinets, Stone Counters, Thermostat
- Flooring: Ceramic Tile, Luxury Vinyl
- Doors: French Doors
- Windows: Storm Window(s)
- Has fireplace: No
- Common walls with other units/homes: End Unit
Interior area
- Total structure area: 3,749
- Total interior livable area: 2,392 sqft
Property
Parking
- Total spaces: 2
- Parking features: Driveway, Garage Door Opener, Golf Cart Parking
- Attached garage spaces: 2
- Has uncovered spaces: Yes
- Details: Garage Dimensions: 14x24
Features
- Levels: Three Or More
- Stories: 3
- Patio & porch: Patio
- Exterior features: Balcony, Irrigation System, Private Mailbox, Rain Gutters, Sidewalk, Sprinkler Metered
- Fencing: Fenced,Other,Vinyl
Lot
- Size: 2,000 Square Feet
- Features: Near Public Transit
- Residential vegetation: Mature Landscaping, Trees/Landscaped
Details
- Parcel number: 323016503350000010
- Special conditions: None
Construction
Type & style
- Home type: Townhouse
- Architectural style: Contemporary
- Property subtype: Townhouse
Materials
- Block
- Foundation: Slab
- Roof: Membrane
Condition
- Completed
- New construction: Yes
- Year built: 2024
Utilities & green energy
- Sewer: Public Sewer
- Water: Public
- Utilities for property: Public, Sprinkler Recycled
Community & HOA
Community
- Features: Deed Restrictions, Irrigation-Reclaimed Water, Pool, Sidewalks
- Security: Security Lights, Smoke Detector(s)
- Pet fee: $0 monthly
- Subdivision: LATITUDES IN THE PARK
HOA
- Has HOA: Yes
- Amenities included: Pool
- Services included: Common Area Taxes, Community Pool, Reserve Fund, Insurance, Maintenance Structure, Maintenance Grounds, Manager, Pool Maintenance
- HOA fee: $400 monthly
- HOA name: TBD
Location
- Region: Pinellas Park
Financial & listing details
- Price per square foot: $284/sqft
- Tax assessed value: $574,261
- Annual tax amount: $1,241
- Date on market: 12/15/2023
- Cumulative days on market: 110 days
- Listing terms: Cash,Conventional,FHA,VA Loan
- Ownership: Fee Simple
- Total actual rent: 0
- Road surface type: Paved
Price history
| Date | Event | Price |
|---|---|---|
| 5/14/2024 | Sold | $680,000-2.9%$284/sqft |
Source:  Stellar MLS #T3492190 Report a problem Stellar MLS #T3492190 Report a problem | ||
| 4/24/2024 | Pending sale | $700,000$293/sqft |
Source: Stellar MLS #T3492190 Report a problem | ||
| 4/3/2024 | Listing removed | -- |
Source: Stellar MLS #T3492190 Report a problem | ||
| 2/29/2024 | Price change | $700,000-3.4%$293/sqft |
Source: Stellar MLS #T3492190 Report a problem | ||
| 2/9/2024 | Price change | $725,000-3.3%$303/sqft |
Source: Stellar MLS #T3492190 Report a problem | ||
| 12/16/2023 | Listed for sale | $749,999$314/sqft |
Source: Stellar MLS #T3492190 Report a problem | ||
Public tax history
| Year | Property taxes | Tax assessment |
|---|---|---|
| 2025 | $11,208 +2281.9% | $574,261 +2531.4% |
| 2024 | $471 | $21,823 |
| 2023 | -- | -- |
Find assessor info on the county website
Neighborhood: 33781
Nearby homes
- $710,0003 bd4 ba2.3k sqft6202 64th Way N, Pinellas Park, FL 33781Sold

- $689,4502 bd4 ba2.3k sqft6208 64th Way N, Pinellas Park, FL 33781Sold
- $634,7992 bd4 ba2.3k sqft6205 64th Way N, Pinellas Park, FL 33781Sold
- $170,0002 bd1 ba780 sqft6470 64th Ave N, Pinellas Park, FL 33781Sold
- $268,7002 bd1 ba853 sqft6490 64th Ave N, Pinellas Park, FL 33781Off Market
- $285,7003 bd1 ba984 sqft6471 64th Ave N, Pinellas Park, FL 33781Off Market
- $276,100-- bd1 ba950 sqft6461 64th Ave N, Pinellas Park, FL 33781Off Market
- $309,6002 bd1 ba1.2k sqft6481 64th Ave N, Pinellas Park, FL 33781Off Market
Nearby schools
GreatSchools rating
- 5/10Marjorie Kinnan Rawlings Elementary SchoolGrades: PK-5Distance: 0.3 mi
- 4/10Pinellas Park Middle SchoolGrades: 6-8Distance: 0.6 mi
- 3/10Dixie M. Hollins High SchoolGrades: 9-12Distance: 1 mi
Get a cash offer in 3 minutes
Find out how much your home could sell for in as little as 3 minutes with a no-obligation cash offer.
Estimated market value
$672,300
Get a cash offer in 3 minutes
Find out how much your home could sell for in as little as 3 minutes with a no-obligation cash offer.
Estimated market value
$672,300
- Florida
- Pinellas County
- Pinellas Park
- 33781
- 6201 64TH WAY N
Nearby cities
Nearby neighborhoods
Nearby zip codes
Other Pinellas Park Topics
