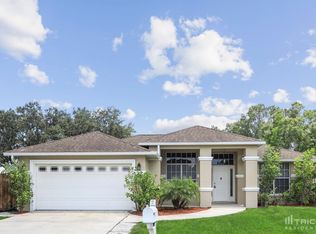
Welcome to Your FL Oasis: A Stunning Corner Lot Home with lovely upgrades, open layout and an amazing outdoor space with HOT TUB! Nestled amidst the serene embrace of majestic oak trees, this remarkable home stands as a testament to luxury and comfort. Step inside to discover an open living area that seamlessly blends style with functionality. Designed with entertaining and everyday living in mind, this space boasts upgrades at every turn, ensuring both ease and comfort for you and your guests. A cozy and screened front porch and a lovely foyer warmly welcome your guests as they enter, setting the stage for memorable gatherings. The formal dining room provides the perfect setting for creating cherished memories around the dinner table. Prepare to be dazzled by the stunning kitchen, equipped stainless steel appliances with a duel fuel range, gas burners, electric oven, and custom cabinets with sliding drawers for effortless organization. Stone counters, stone backsplash, a wine rack, and a pantry add to the allure. The open great room, adorned with dual ceiling fans, flows seamlessly into a sunny Florida room or den, offering additional space for living, working, or pursuing hobbies. Retreat to the piece of paradise that is the primary suite, featuring a spacious bedroom, walk-in closet, and barn door access to the upgraded bath. Pamper yourself in the large walk-in shower with multiple shower heads and dual sinks, indulging in a daily ritual of relaxation and rejuvenation. Step outside to discover an amazing outdoor space that may soon become your favorite place to be. The fully fenced backyard, adorned with lush landscaping, a screened lanai, and an extended patio and deck with Hot Tub for your to sit back and relax! This space provides a haven for outdoor grilling, dining, or simply basking in the Florida weather. Double gates offer convenience and versatility, allowing for additional storage for small RVs or Boat or recreational activities and a shed on the parking pad. Conveniently located near shopping, dining, and highways, this home offers easy access to all of life's essentials. Buffalo Creek Park and golf course are just moments away, providing opportunities for recreation and relaxation. Plus, the community amenities, including a pool, playground, and tennis courts. Peaceful walks in Fresh Meadows will have your appreciating nature with four ponds that are popular with Florida birds from Herons, Egrets, Ducks, Sandhill Cranes and even recent sighting of a bald eagle. Your new home sweet home has a NEW roof installed in 2024, the major expense is taken care of, allowing you to enjoy this home for years to come without worrying about maintenance. Additional perks are a whole house generator and tankless water heater ran with the buried 500 gallon propane tank. PLUS attic space and Kevlar storm shutters that are easy to install. AND a home warranty in place until Feb 2027! Whether you're seeking a serene sanctuary to call your own or an inviting space to entertain friends and family, this exquisite home offers the perfect blend of luxury, comfort, and convenience.
Sold for $405,000
$405,000
6201 65TH COURT E, PALMETTO, FL 34221
3beds
1,683sqft
Single Family Residence
Built in 1991
9,235 Square Feet Lot
$378,000 Zestimate®
$241/sqft
$2,325 Estimated rent
Home value
$378,000
$359,000 - $397,000
$2,325/mo
Zestimate® history
Owner options
List your home for rent
$2,325/mo
Rent Zestimate®
Find your next renter with Zillow Rental Manager. Plus, with online applications, you can quickly screen prospective tenants – for free.
$2,325/mo
Rent Zestimate®
Refinance and save
$2,730/mo
Est. payment
Refinancing to a lower rate could help reduce your monthly payments and save thousands over the life of the loan.
$2,730/mo
Est. payment
Explore your selling options
Work with a Zillow partner agent
Leverage their expertise and Zillow's premium Showcase listings to get your home seen by more buyers.
Get startedList with your own agent
Get your home in front of millions of buyers by listing it on Zillow.
Learn how to do itSell it yourself
Take full control of how buyers see your home on Zillow by listing For Sale by Owner (FSBO).
List your homeWhat's special
Fresh meadowsHot tubStone countersDual sinksSpacious bedroomOpen layoutKevlar storm shutters
Zillow last checked:
Listing updated:
Listed by:
Tony Baroni 866-863-9005,
KELLER WILLIAMS SUBURBAN TAMPA 813-684-9500
Bought with:
Lori Skaggs, 3105491
LPT REALTY, LLC
Source: Stellar MLS,MLS#: T3504657 Originating MLS: Tampa
Originating MLS: Tampa
Facts & features
Interior
Bedrooms & bathrooms
- Bedrooms: 3
- Bathrooms: 2
- Full bathrooms: 2
Primary bedroom
- Features: Walk-In Closet(s)
- Level: First
- Dimensions: 19x14
Bedroom 2
- Features: Walk-In Closet(s)
- Level: First
- Dimensions: 11x11
Bedroom 3
- Features: Built-in Closet
- Level: First
- Dimensions: 11x11
Den
- Level: First
- Dimensions: 14x11
Dining room
- Level: First
- Dimensions: 9x8
Kitchen
- Level: First
- Dimensions: 7x17
Living room
- Level: First
- Dimensions: 14x19
Heating
- Central
Cooling
- Central Air
Appliances
- Included: Dishwasher, Dryer, Gas Water Heater, Range, Refrigerator, Washer
- Laundry: Inside, Laundry Room
Features
- Ceiling Fan(s), Open Floorplan, Primary Bedroom Main Floor, Solid Surface Counters, Solid Wood Cabinets, Split Bedroom, Stone Counters, Vaulted Ceiling(s), Walk-In Closet(s)
- Flooring: Carpet, Tile, Hardwood
- Doors: French Doors
- Has fireplace: No
Interior area
- Total structure area: 2,374
- Total interior livable area: 1,683 sqft
Property
Parking
- Total spaces: 2
- Parking features: Garage - Attached
- Attached garage spaces: 2
Features
- Levels: One
- Stories: 1
- Has spa: Yes
- Spa features: Above Ground
- Fencing: Fenced
Lot
- Size: 9,235 Square Feet
- Features: Corner Lot
- Residential vegetation: Mature Landscaping, Trees/Landscaped
Details
- Additional structures: Shed(s)
- Parcel number: 662403203
- Zoning: RSF3
- Special conditions: None
Construction
Type & style
- Home type: SingleFamily
- Property subtype: Single Family Residence
Materials
- Block, Stucco, Wood Frame
- Foundation: Slab
- Roof: Shingle
Condition
- New construction: No
- Year built: 1991
Utilities & green energy
- Sewer: Public Sewer
- Water: Public
- Utilities for property: Propane, Public
Community & HOA
Community
- Features: Buyer Approval Required, Deed Restrictions, Playground, Pool, Sidewalks
- Pet fee: $0 monthly
- Subdivision: FRESH MEADOWS PH I
HOA
- Has HOA: Yes
- HOA fee: $50 monthly
- HOA name: Rebecca Stokes
- HOA phone: 941-355-4880
Location
- Region: Palmetto
Financial & listing details
- Price per square foot: $241/sqft
- Tax assessed value: $328,543
- Annual tax amount: $2,733
- Date on market: 2/16/2024
- Cumulative days on market: 42 days
- Listing terms: Cash,Conventional,FHA,VA Loan
- Ownership: Fee Simple
- Total actual rent: 0
- Road surface type: Paved
Price history
| Date | Event | Price |
|---|---|---|
| 4/30/2024 | Sold | $405,000-2.4%$241/sqft |
Source:  Stellar MLS #T3504657 Report a problem Stellar MLS #T3504657 Report a problem | ||
| 3/29/2024 | Pending sale | $415,000$247/sqft |
Source: Stellar MLS #T3504657 Report a problem | ||
| 3/19/2024 | Price change | $415,000-1.2%$247/sqft |
Source: Stellar MLS #T3504657 Report a problem | ||
| 2/16/2024 | Listed for sale | $419,900+71.4%$249/sqft |
Source: Stellar MLS #T3504657 Report a problem | ||
| 4/5/2019 | Sold | $245,000-2%$146/sqft |
Source: Public Record Report a problem | ||
| 2/6/2019 | Listed for sale | $250,000+134.7%$149/sqft |
Source: FORBES PROPERTY GROUP #A4426696 Report a problem | ||
| 2/12/1999 | Sold | $106,500+15.1%$63/sqft |
Source: Public Record Report a problem | ||
| 9/24/1997 | Sold | $92,500$55/sqft |
Source: Public Record Report a problem | ||
Public tax history
| Year | Property taxes | Tax assessment |
|---|---|---|
| 2025 | $4,263 +53.4% | $328,543 +44.3% |
| 2024 | $2,779 +1.6% | $227,636 +3% |
| 2023 | $2,734 +3% | $221,006 +3% |
| 2022 | $2,654 +0.2% | $214,569 +3% |
| 2021 | $2,648 -15% | $208,319 +3.2% |
| 2020 | $3,115 +190.3% | $201,800 +104.9% |
| 2019 | $1,073 | $98,495 +1.9% |
| 2018 | $1,073 +1.9% | $96,658 +2.1% |
| 2017 | $1,053 +10.6% | $94,670 +2.1% |
| 2016 | $952 | $92,723 +0.7% |
| 2015 | $952 | $92,078 +0.8% |
| 2014 | $952 +1% | $91,347 +1.5% |
| 2013 | $942 +94121% | $89,997 +1.7% |
| 2012 | $1 | $88,493 -15.2% |
| 2011 | $1 | $104,342 +0.9% |
| 2010 | -- | $103,430 -21.2% |
| 2009 | $1,564 -5.7% | $131,322 +0.1% |
| 2008 | $1,659 +5.6% | $131,191 +3% |
| 2007 | $1,571 -4.6% | $127,370 +2.5% |
| 2006 | $1,646 +0.5% | $124,263 +3% |
| 2005 | $1,638 +2.3% | $120,644 +3% |
| 2004 | $1,601 +0.6% | $117,130 +1.9% |
| 2003 | $1,591 +2.6% | $114,946 +2.4% |
| 2002 | $1,551 +15% | $112,252 +10.1% |
| 2001 | $1,348 +1.9% | $101,965 +3% |
| 2000 | $1,323 | $98,995 |
Find assessor info on the county website
Neighborhood: 34221
Nearby homes
- $132,7723 bd-- ba1.2k sqft6107 65th Ct E, Palmetto, FL 34221Off Market
- $283,2003 bd2 ba1.2k sqft6404 62nd Dr E, Palmetto, FL 34221Off Market
- $356,4003 bd2 ba1.6k sqft6105 65th Ct E, Palmetto, FL 34221Off Market
- $319,7003 bd2 ba1.4k sqft6205 65th Ct E, Palmetto, FL 34221Off Market
- $362,8004 bd2 ba1.8k sqft6403 62nd Dr E, Palmetto, FL 34221Off Market
- $420,1003 bd2 ba1.8k sqft6108 65th Ct E, Palmetto, FL 34221Off Market
- $320,8003 bd2 ba1.5k sqft6202 65th Ct E, Palmetto, FL 34221Off Market
- $344,2003 bd2 ba1.8k sqft6406 62nd Dr E, Palmetto, FL 34221Off Market
Nearby schools
GreatSchools rating
- 7/10Virgil Mills Elementary SchoolGrades: PK-5Distance: 0.7 mi
- 5/10Buffalo Creek Middle SchoolGrades: 6-8Distance: 0.8 mi
- 2/10Palmetto High SchoolGrades: 8-12Distance: 5.6 mi
Schools provided by the listing agent
- Elementary: Virgil Mills Elementary
- Middle: Buffalo Creek Middle
- High: Palmetto High
Source: Stellar MLS. This data may not be complete. We recommend contacting the local school district to confirm school assignments for this home.
Get a cash offer in 3 minutes
Find out how much your home could sell for in as little as 3 minutes with a no-obligation cash offer.
Estimated market value
$378,000
Get a cash offer in 3 minutes
Find out how much your home could sell for in as little as 3 minutes with a no-obligation cash offer.
Estimated market value
$378,000
- Florida
- Manatee County
- Palmetto
- 34221
- 6201 65TH COURT E
Nearby cities
Nearby neighborhoods
Nearby zip codes
Other Palmetto Topics
