A rare find! Unique mid-century property situated on a spacious corner lot just under an acre with a private Pickle Ball court in the backyard!" This versatile home offers a flexible multi-generational layout featuring 4-bedrooms and 3 baths, including a private suite with kitchenette and separate exterior access to the pool- ideal for extended family, guests, or income-producing potential. Inside, the home showcases and open-concept layout enhanced by beautiful wood ceilings and abundant natural light. the gourmet updated kitchen features modern appliances, ample cabinetry, and generous counter space, seamlessly flowing into the main living and dining areas-perfect for both everyday living and entertaining. Step outside to your own backyard oasis featuring a private pickleball court, resort-style swimming pool, tiki bar, and covered back porch-designed for true Florida living. There is an additional private screened in patio off the rear bedrooms give you even more space to relax and unwind. The primary suite overlooks the lush outdoor setting, and the ensuite bath invites you to relax in a soaking jacuzzi tub with a serene window view. Additional highlights include no HOA, and ample space for boats, RVs, or recreational toys. A rare opportunity to own a unique property with space, character, and endless possibilities.
Sold for $810,000
$810,000
6201 6TH AVENUE NW, BRADENTON, FL 34209
4beds
2,680sqft
Single Family Residence
Built in 1958
0.84 Acres Lot
$809,800 Zestimate®
$302/sqft
$4,928 Estimated rent
Home value
$809,800
$761,000 - $858,000
$4,928/mo
Zestimate® history
Owner options
List your home for rent
$4,928/mo
Rent Zestimate®
Find your next renter with Zillow Rental Manager. Plus, with online applications, you can quickly screen prospective tenants – for free.
$4,928/mo
Rent Zestimate®
Refinance and save
$5,345/mo
Est. payment
Refinancing to a lower rate could help reduce your monthly payments and save thousands over the life of the loan.
$5,345/mo
Est. payment
Explore your selling options
Work with a Zillow partner agent
Leverage their expertise and Zillow's premium Showcase listings to get your home seen by more buyers.
Get startedList with your own agent
Get your home in front of millions of buyers by listing it on Zillow.
Learn how to do itSell it yourself
Take full control of how buyers see your home on Zillow by listing For Sale by Owner (FSBO).
List your homeWhat's special
Flexible multi-generational layoutResort-style swimming poolPrivate pickleball courtAbundant natural lightBackyard oasisOpen-concept layoutTiki bar
Zillow last checked:
Listing updated:
Listed by:
Anita Jones 724-989-4824,
MICHAEL SAUNDERS & COMPANY 941-748-6300
Bought with:
Rich Clover, 3626541
EXP REALTY LLC
Source: Stellar MLS,MLS#: A4687687 Originating MLS: Sarasota - Manatee
Originating MLS: Sarasota - Manatee
Facts & features
Interior
Bedrooms & bathrooms
- Bedrooms: 4
- Bathrooms: 3
- Full bathrooms: 3
Rooms
- Room types: Living Room, Great Room
Primary bedroom
- Features: En Suite Bathroom, Walk-In Closet(s)
- Level: First
- Area: 360 Square Feet
- Dimensions: 30x12
Bedroom 2
- Features: Built-in Closet
- Level: First
Bedroom 3
- Features: Built-in Closet
- Level: First
Bedroom 4
- Features: Built-in Closet
- Level: First
Family room
- Level: First
- Area: 390 Square Feet
- Dimensions: 30x13
Kitchen
- Features: Stone Counters
- Level: First
- Area: 190 Square Feet
- Dimensions: 19x10
Living room
- Level: First
- Area: 500 Square Feet
- Dimensions: 25x20
Heating
- Central, Electric, Heat Pump, Solar
Cooling
- Central Air
Appliances
- Included: Dishwasher, Disposal, Dryer, Electric Water Heater, Microwave, Range, Refrigerator, Washer
- Laundry: Inside, Laundry Room
Features
- Cathedral Ceiling(s), Ceiling Fan(s), High Ceilings, Kitchen/Family Room Combo, Living Room/Dining Room Combo, Open Floorplan, Primary Bedroom Main Floor, Solid Surface Counters, Split Bedroom, Stone Counters, Vaulted Ceiling(s), Walk-In Closet(s), In-Law Floorplan
- Flooring: Ceramic Tile, Engineered Hardwood
- Doors: Sliding Doors
- Windows: Window Treatments
- Has fireplace: Yes
- Fireplace features: Living Room, Wood Burning
Interior area
- Total structure area: 4,000
- Total interior livable area: 2,680 sqft
Property
Parking
- Total spaces: 2
- Parking features: Boat, Covered, Driveway, Golf Cart Parking, On Street, RV Access/Parking
- Carport spaces: 2
- Has uncovered spaces: Yes
Features
- Levels: One
- Stories: 1
- Patio & porch: Covered, Enclosed, Patio, Rear Porch
- Exterior features: Irrigation System, Lighting, Private Yard, Tennis Court(s)
- Has private pool: Yes
- Pool features: Gunite, Heated, In Ground, Pool Alarm, Solar Heat
- Fencing: Vinyl,Wood
- Has view: Yes
- View description: Pool, Trees/Woods
Lot
- Size: 0.84 Acres
- Dimensions: 192 x 190
- Features: Corner Lot, FloodZone, Landscaped, Oversized Lot
- Residential vegetation: Mature Landscaping
Details
- Additional structures: Other, Storage
- Parcel number: 3730200007
- Zoning: RSF3
- Special conditions: None
Construction
Type & style
- Home type: SingleFamily
- Architectural style: Mid-Century Modern
- Property subtype: Single Family Residence
Materials
- Brick, Vinyl Siding, Wood Frame, Wood Siding
- Foundation: Slab
- Roof: Membrane
Condition
- Completed
- New construction: No
- Year built: 1958
Utilities & green energy
- Electric: Photovoltaics Seller Owned
- Sewer: Public Sewer
- Water: Public
- Utilities for property: BB/HS Internet Available, Cable Available, Cable Connected, Electricity Available, Public, Sewer Available, Sewer Connected, Sprinkler Recycled, Sprinkler Well, Water Available, Water Connected
Green energy
- Energy generation: Solar
- Indoor air quality: No Smoking-Interior Buildg
Community & HOA
Community
- Security: Fire Alarm, Security Lights, Smoke Detector(s)
- Pet fee: $0 monthly
- Subdivision: SHORE ACRES HEIGHTS
HOA
- Has HOA: No
Location
- Region: Bradenton
Financial & listing details
- Price per square foot: $302/sqft
- Tax assessed value: $537,742
- Annual tax amount: $8,608
- Date on market: 4/1/2026
- Cumulative days on market: 7 days
- Listing terms: Cash,Conventional,VA Loan
- Ownership: Fee Simple
- Total actual rent: 0
- Electric utility on property: Yes
- Road surface type: Paved, Asphalt
Price history
| Date | Event | Price |
|---|---|---|
| 6/1/2026 | Sold | $810,000+1.4%$302/sqft |
Source:  Stellar MLS #A4687687 Report a problem Stellar MLS #A4687687 Report a problem | ||
| 4/17/2026 | Pending sale | $799,000$298/sqft |
Source: Stellar MLS #A4687687 Report a problem | ||
| 4/13/2026 | Listed for sale | $799,000$298/sqft |
Source: Stellar MLS #A4687687 Report a problem | ||
| 4/6/2026 | Pending sale | $799,000$298/sqft |
Source: Stellar MLS #A4687687 Report a problem | ||
| 4/1/2026 | Listed for sale | $799,000+3.9%$298/sqft |
Source: Stellar MLS #A4687687 Report a problem | ||
| 3/2/2025 | Listing removed | $769,000$287/sqft |
Source: Stellar MLS #T3530589 Report a problem | ||
| 12/2/2024 | Price change | $769,000-2.5%$287/sqft |
Source: Stellar MLS #T3530589 Report a problem | ||
| 10/21/2024 | Price change | $789,000-7.7%$294/sqft |
Source: Stellar MLS #T3530589 Report a problem | ||
| 7/20/2024 | Price change | $855,000-2.7%$319/sqft |
Source: Stellar MLS #T3530589 Report a problem | ||
| 6/4/2024 | Listed for sale | $879,000+28.1%$328/sqft |
Source: Stellar MLS #T3530589 Report a problem | ||
| 6/30/2023 | Sold | $686,000-8.5%$256/sqft |
Source: Public Record Report a problem | ||
| 6/3/2023 | Pending sale | $749,900$280/sqft |
Source: Stellar MLS #A4569706 Report a problem | ||
| 5/6/2023 | Listed for sale | $749,900$280/sqft |
Source: Stellar MLS #A4569706 Report a problem | ||
Public tax history
| Year | Property taxes | Tax assessment |
|---|---|---|
| 2025 | $8,608 -4.8% | $537,742 -6.5% |
| 2024 | $9,039 +93.4% | $575,067 +91.8% |
| 2023 | $4,673 +16.3% | $299,804 +7.2% |
| 2022 | $4,019 +6.7% | $279,654 +7.1% |
| 2021 | $3,767 +0.3% | $261,129 +0.4% |
| 2020 | $3,758 +1.9% | $260,059 +2.7% |
| 2019 | $3,687 | $253,328 +5.7% |
| 2018 | $3,687 +4.7% | $239,555 +4.1% |
| 2017 | $3,521 +19.5% | $230,070 +3.5% |
| 2016 | $2,946 | $222,231 +1.7% |
| 2015 | $2,946 | $218,517 +8.1% |
| 2014 | $2,946 +4.2% | $202,091 +5.1% |
| 2013 | $2,826 +565100% | $192,309 +2.7% |
| 2012 | $1 | $187,204 -9.2% |
| 2011 | $1 | $206,211 -0.3% |
| 2010 | -- | $206,816 +2.7% |
| 2009 | $2,917 +6.3% | $201,379 +0.1% |
| 2008 | $2,744 +5% | $201,178 +3% |
| 2007 | $2,613 -4.8% | $195,318 +2.5% |
| 2006 | $2,746 +0.2% | $190,554 +3% |
| 2005 | $2,740 +2% | $185,004 +3% |
| 2004 | $2,687 +0.4% | $179,616 +1.9% |
| 2003 | $2,675 +2.3% | $176,267 +2.4% |
| 2002 | $2,615 +3.4% | $172,136 +1.6% |
| 2001 | $2,529 +1.5% | $169,425 +3% |
| 2000 | $2,493 | $164,490 |
Find assessor info on the county website
Neighborhood: West Bradenton
Nearby homes
- $675,0003 bd3 ba1.5k sqft6115 6th Ave NW, Bradenton, FL 34209Sold

- $587,8004 bd2 ba2.3k sqft427 63rd St NW, Bradenton, FL 34209Off Market
- $346,7002 bd2 ba1.3k sqft420 62nd St NW, Bradenton, FL 34209Off Market
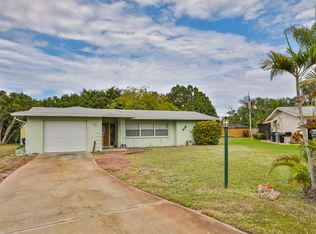
- $508,1003 bd2 ba1.9k sqft603 63rd St NW, Bradenton, FL 34209Off Market
- $380,3003 bd2 ba1.4k sqft416 62nd St NW, Bradenton, FL 34209Off Market
- $534,1004 bd3 ba2.1k sqft423 63rd St NW, Bradenton, FL 34209Off Market
- $360,6003 bd1 ba1.3k sqft419 62nd St NW, Bradenton, FL 34209Off Market
- $421,6003 bd2 ba1.6k sqft6114 6th Ave NW, Bradenton, FL 34209Off Market
Nearby schools
GreatSchools rating
- 6/10Palma Sola Elementary SchoolGrades: PK-5Distance: 0.4 mi
- 4/10Martha B. King Middle SchoolGrades: 6-8Distance: 0.9 mi
- 3/10Manatee High SchoolGrades: 8-12Distance: 2 mi
Schools provided by the listing agent
- Elementary: Palma Sola Elementary
- Middle: Martha B. King Middle
- High: Manatee High
Source: Stellar MLS. This data may not be complete. We recommend contacting the local school district to confirm school assignments for this home.
Get a cash offer in 3 minutes
Find out how much your home could sell for in as little as 3 minutes with a no-obligation cash offer.
Estimated market value
$809,800
Get a cash offer in 3 minutes
Find out how much your home could sell for in as little as 3 minutes with a no-obligation cash offer.
Estimated market value
$809,800
- Florida
- Manatee County
- Bradenton
- 34209
- West Bradenton
- 6201 6TH AVENUE NW
Nearby cities
Nearby neighborhoods
Nearby zip codes
Other Bradenton Topics
