This lovely home has been well taken care of by the original home owner!! This home is within walking distance to Old Town Arvada with all the shops and great restaurants to enjoy. On the main floor you will find formal living and dining room, kitchen with well built oak cabinets, casual dining with sliding door out to the large covered patio overlooking beautiful gardens and fruit trees, then you will walk into the family room with a large bay window and the view of the backyard, wood burning insert that holds 6 logs that will heat up the whole house, 1/2 bath and access to the over sized garage. Upstairs is a very large Primary bedroom with a walk-in closet, there is a door leading to a large deck overlooking the beautiful Colorado Mountain Range, and a 3/4 bath, then you have a full bath with three bedrooms, a large linen closet, and extra coat closet. The full basement is partially finished with a great bonus room on one side and a workshop/storage area on the other side. The lot is over 12,000 sqft with RV parking on the side behind the fence and a well built shed that can be moved to another location if needed. This home comes with 1/4 share Consolidated Juchem Ditch and Reservoir Certificate, per the schedule this gives the buyer the water rights from the ditch for landscaping only. There is a bill once a year for $100-$200. In drought years you can use the house water to water the yard if needed. It's a great price for the age, condition, lot size and square footage of this home in a wonderful location. This is a well established neighborhood with beautiful trees and great neighbors that take care of their homes. This home is a corner lot with lots of parking but no sidewalks to shovel in the winter! Hurry and become the second home owner for this home, it will go fast!
Sold for $655,000
$655,000
6201 Allison Street, Arvada, CO 80004
4beds
3,502sqft
Single Family Residence
Built in 1973
0.28 Acres Lot
$775,500 Zestimate®
$187/sqft
$3,530 Estimated rent
Home value
$775,500
$713,000 - $845,000
$3,530/mo
Zestimate® history
Owner options
List your home for rent
$3,530/mo
Rent Zestimate®
Find your next renter with Zillow Rental Manager. Plus, with online applications, you can quickly screen prospective tenants – for free.
$3,530/mo
Rent Zestimate®
Refinance and save
$4,039/mo
Est. payment
Refinancing to a lower rate could help reduce your monthly payments and save thousands over the life of the loan.
$4,039/mo
Est. payment
Explore your selling options
Work with a Zillow partner agent
Leverage their expertise and Zillow's premium Showcase listings to get your home seen by more buyers.
Get startedList with your own agent
Get your home in front of millions of buyers by listing it on Zillow.
Learn how to do itSell it yourself
Take full control of how buyers see your home on Zillow by listing For Sale by Owner (FSBO).
List your homeWhat's special
Zillow last checked:
Listing updated:
Listed by:
Wendy Gable 720-341-0491 WGABLE3@GMAIL.com,
HomeSmart
Bought with:
Lauren Moyer
Brokers Guild Real Estate
Source: REcolorado as distributed by MLS GRID,MLS#: 5451411
Facts & features
Interior
Bedrooms & bathrooms
- Bedrooms: 4
- Bathrooms: 3
- Full bathrooms: 1
- 3/4 bathrooms: 1
- 1/2 bathrooms: 1
- Main level bathrooms: 1
Primary bedroom
- Description: 18x15'6" With Access To Lg Deck 23x12.
- Level: Upper
Bedroom
- Level: Upper
Bedroom
- Level: Upper
Bedroom
- Level: Upper
Primary bathroom
- Description: This Bathroom Is Across The Primary Walk In Closet
- Level: Upper
Bathroom
- Level: Main
Bathroom
- Level: Upper
Bonus room
- Description: Large Partially Finished Area To Use As You Wish
- Level: Basement
Dining room
- Description: Formal
- Level: Main
Dining room
- Description: Off Kitchen
- Level: Main
Family room
- Description: Bay Window & Wood Burning Insert That Will Heat The Whole Home
- Level: Main
Kitchen
- Level: Main
Laundry
- Level: Main
Living room
- Level: Main
Workshop
- Description: Large Storage/Workshop Area
- Level: Basement
Heating
- Baseboard, Hot Water, Wood Stove
Cooling
- Attic Fan
Appliances
- Included: Dishwasher, Disposal, Gas Water Heater, Microwave, Range, Self Cleaning Oven
- Laundry: Laundry Closet
Features
- Eat-in Kitchen, Entrance Foyer, Laminate Counters, Solid Surface Counters, Walk-In Closet(s)
- Flooring: Carpet, Laminate, Linoleum, Wood
- Windows: Bay Window(s), Double Pane Windows
- Basement: Cellar,Full,Sump Pump
- Number of fireplaces: 1
- Fireplace features: Family Room, Insert, Wood Burning Stove
Interior area
- Total structure area: 3,502
- Total interior livable area: 3,502 sqft
- Finished area above ground: 2,355
- Finished area below ground: 0
Property
Parking
- Total spaces: 3
- Parking features: Concrete, Exterior Access Door, Oversized, Storage
- Attached garage spaces: 2
- Details: RV Spaces: 1
Features
- Levels: Two
- Stories: 2
- Entry location: Ground
- Patio & porch: Covered, Deck, Front Porch, Patio
- Exterior features: Garden, Lighting, Rain Gutters
- Fencing: Full
- Has view: Yes
- View description: Mountain(s)
Lot
- Size: 0.28 Acres
- Features: Corner Lot, Ditch, Irrigated, Landscaped, Level, Many Trees, Sprinklers In Front, Sprinklers In Rear
Details
- Parcel number: 005117
- Special conditions: Standard
Construction
Type & style
- Home type: SingleFamily
- Architectural style: Traditional
- Property subtype: Single Family Residence
Materials
- Brick, Concrete, Frame
- Foundation: Slab
- Roof: Composition
Condition
- Year built: 1973
Utilities & green energy
- Electric: 110V, 220 Volts
- Sewer: Public Sewer
- Water: Public
- Utilities for property: Cable Available, Electricity Connected, Natural Gas Available, Natural Gas Connected, Phone Available, Phone Connected
Green energy
- Energy efficient items: Windows
Community & HOA
Community
- Security: Smoke Detector(s)
- Subdivision: Ralston Heights
HOA
- Has HOA: No
Location
- Region: Arvada
Financial & listing details
- Price per square foot: $187/sqft
- Tax assessed value: $672,008
- Annual tax amount: $3,460
- Date on market: 5/31/2024
- Listing terms: 1031 Exchange,Cash,Conventional,FHA,Other
- Exclusions: None
- Ownership: Individual
- Has irrigation water rights: Yes
- Electric utility on property: Yes
- Road surface type: Paved
Price history
| Date | Event | Price |
|---|---|---|
| 6/24/2024 | Sold | $655,000+5.6%$187/sqft |
Source:  REcolorado as distributed by MLS GRID #5451411 Report a problem REcolorado as distributed by MLS GRID #5451411 Report a problem | ||
| 6/4/2024 | Contingent | $620,000$177/sqft |
Source:  HomeSmart #5451411 Report a problem HomeSmart #5451411 Report a problem | ||
| 6/4/2024 | Pending sale | $620,000$177/sqft |
Source: REcolorado as distributed by MLS GRID #5451411 Report a problem | ||
| 5/31/2024 | Listed for sale | $620,000$177/sqft |
Source: REcolorado as distributed by MLS GRID #5451411 Report a problem | ||
Public tax history
| Year | Property taxes | Tax assessment |
|---|---|---|
| 2025 | $3,455 -0.1% | $42,000 -0.9% |
| 2024 | $3,460 +24.9% | $42,369 |
| 2023 | $2,770 -21% | $42,369 +20.2% |
| 2022 | $3,508 +42.6% | $35,238 -2.8% |
| 2021 | $2,459 | $36,252 +11.1% |
| 2020 | $2,459 +1.4% | $32,637 |
| 2019 | $2,426 +7.4% | $32,637 +7.8% |
| 2018 | $2,259 | $30,272 |
| 2017 | $2,259 +36% | $30,272 +20% |
| 2016 | $1,662 +100% | $25,218 |
| 2015 | $831 -44.9% | $25,218 +10.3% |
| 2014 | $1,508 +17.8% | $22,859 |
| 2013 | $1,281 -37.1% | $22,859 +10.3% |
| 2012 | $2,036 -7.6% | $20,728 |
| 2011 | $2,204 +5.7% | $20,728 -8.2% |
| 2010 | $2,084 +35% | $22,590 |
| 2009 | $1,544 +0% | $22,590 -8.4% |
| 2008 | $1,543 +4.7% | $24,660 |
| 2007 | $1,474 -32.8% | $24,660 +3.8% |
| 2006 | $2,195 -6.4% | $23,750 -6.5% |
| 2005 | $2,345 +9.3% | $25,400 |
| 2004 | $2,147 +35.9% | $25,400 |
| 2003 | $1,580 -32.1% | $25,400 -7.8% |
| 2002 | $2,326 +31.1% | $27,550 +46.6% |
| 2001 | $1,774 -1% | $18,790 |
| 2000 | $1,791 | $18,790 |
Find assessor info on the county website
Neighborhood: Arvada
Nearby homes
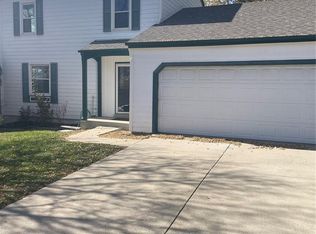
- $580,0004 bd3 ba2.3k sqft6215 Allison St, Arvada, CO 80004Sold
- $660,4003 bd4 ba2k sqft6208 Ammons Dr, Arvada, CO 80004Off Market
- $--2 bd1 ba800 sqft8006 W 62nd Ave #9, Arvada, CO 80004Off Market
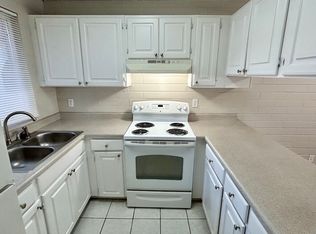
- $--1 bd1 ba600 sqft8006 W 62nd Ave #11765098, Arvada, CO 80004Off Market
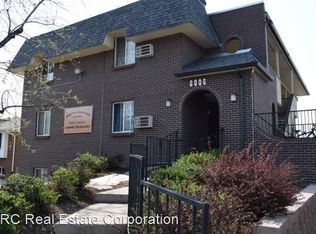
- $--2 bd1 ba900 sqft8006 W 62nd Ave #11631629, Arvada, CO 80004Off Market
- $--2 bd1 ba900 sqft8006 W 62nd Ave #11491108, Arvada, CO 80004Off Market
- $--1 bd1 ba600 sqft8006 W 62nd Ave #11452746, Arvada, CO 80004Off Market
- $1,608,6002 bd1 ba900 sqft8006 W 62nd Ave, Arvada, CO 80004Off Market
Nearby schools
GreatSchools rating
- 6/10Secrest Elementary SchoolGrades: PK-5Distance: 0.7 mi
- NAArvada K-8Grades: K-8Distance: 0.6 mi
- 2/10Arvada High SchoolGrades: 9-12Distance: 0.4 mi
Schools provided by the listing agent
- Elementary: Peck
- Middle: Arvada K-8
- High: Arvada
- District: Jefferson County R-1
Source: REcolorado as distributed by MLS GRID. This data may not be complete. We recommend contacting the local school district to confirm school assignments for this home.
Get a cash offer in 3 minutes
Find out how much your home could sell for in as little as 3 minutes with a no-obligation cash offer.
Estimated market value
$775,500
Get a cash offer in 3 minutes
Find out how much your home could sell for in as little as 3 minutes with a no-obligation cash offer.
Estimated market value
$775,500
- Colorado
- Jefferson County
- Arvada
- 80004
- Arvada
- 6201 Allison Street
