Skip main navigation
Off market
  • $320,400

    6201 Blossom Ridge Cir #101, Ontario, NY 14519

    2beds
    1,223sqft
    Condo
    Built in 2020
    -- sqft lot
    $320,400 Zestimate®
    $262/sqft
    $2,043 Estimated rent

    Home value

    $320,400

    $301,000 - $343,000

    $2,043/mo

    Zestimate® history
    Loading
    Loading...

    Owner options

    List your home for rent

    $2,043/mo

    Rent Zestimate®

    Find your next renter with Zillow Rental Manager. Plus, with online applications, you can quickly screen prospective tenants – for free.

    Learn more

    $2,043/mo

    Rent Zestimate®

    Refinance and save

    $2,505/mo

    Est. payment

    Refinancing to a lower rate could help reduce your monthly payments and save thousands over the life of the loan.

    See today's rates

    $2,505/mo

    Est. payment

    Explore your selling options

    Work with a Zillow partner agent

    Leverage their expertise and Zillow's premium Showcase listings to get your home seen by more buyers.

    Get started

    List with your own agent

    Get your home in front of millions of buyers by listing it on Zillow.

    Learn how to do it

    Sell it yourself

    Take full control of how buyers see your home on Zillow by listing For Sale by Owner (FSBO).

    List your home

    What's special

    Blossom Ridge Condominiums are the premier location for 2 Bedroom/2 Bathroom Ranches to meet the needs of those desiring first floor living with a finished lower level. Low taxes due to Condo status.  Great location. High quality construction with an emphasis on energy conservation and modern living. Blossom Ridge Condominiums are a great solution for those who are currently renting and want to own. 10 minutes from Webster Center and 2 minutes from Routes 350 and 104. Be where you need to be in minutes. MODEL HOME AVAILABLE FOR VIEWING! THE COMPLETE OFFERING TERMS ARE IN AN OFFERING PLAN AVAILABLE FROM SPONSOR. FILE NO. CD17-0240.

    This property is off market, which means it's not currently listed for sale or rent on Zillow. This may be different from what's available on other websites or public sources.
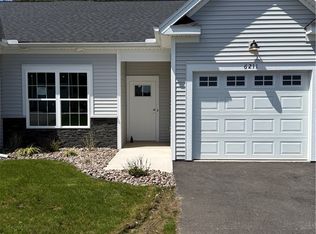
    Facts & features

    Interior

    Bedrooms & bathrooms
    • Bedrooms: 2
    • Bathrooms: 2
    • Full bathrooms: 2
    Heating
    • Electric, Gas
    Appliances
    • Included: Dishwasher, Microwave
    Features
    • Flooring: Carpet, Linoleum / Vinyl
    Interior area
    • Total interior livable area: 1,223 sqft

    Property

    Parking
    • Parking features: Garage - Attached
    Features
    • Exterior features: Vinyl, Composition
    Details
    • Parcel number: 63117-09-059610

    Construction

    Type & style
    • Home type: Condo
    Condition
    • Year built: 2020

    Community & neighborhood

    Location
    • Region: Ontario

    HOA & financial

    HOA
    • Has HOA: Yes
    • HOA fee: $134 monthly
    • Services included: Common Area Maintenance, Exterior Building Maintenance, Master Insurance, Snow Removal, Reserve Fund, Trash/Garbage Collection, Common Area Taxes And Insurance

    Other

    Other facts
    • Association Fee Includes: Common Area Maintenance, Exterior Building Maintenance, Master Insurance, Snow Removal, Reserve Fund, Trash/Garbage Collection, Common Area Taxes And Insurance
    • Floor Description: Wall To Wall Carpet-Some, Vinyl-Some, Other - See Remarks
    • Garage Description: Attached
    • Heating Fuel Description: Gas
    • HVAC Type: AC-Central, Forced Air, Programmable Thermostat
    • Kitchen Dining Description: Breakfast Bar, Living/Dining Combo, Pantry
    • Kitchen Equip Appl Included: Dishwasher, Disposal, Microwave
    • Listing Type: Exclusive Right To Sell
    • Type: Condo-Townhouse
    • Water Heater Fuel: Electric
    • Sewer Description: Sewer Connected
    • Status: A-Active
    • Typeof Sale: Normal
    • Village: Not Applicable
    • Additional Interior Features: Ceiling Fan, Circuit Breakers - Some, Cathedral Ceiling, Sliding Glass Door, Pex Plumbing- Some
    • Water Resources: Public Connected
    • Year Built Description: Existing
    • Additional Rooms: 1st Floor Bedroom, Laundry-1st Floor, Foyer/Entry Hall, Master Bedroom Bath, 1st Floor Master Bedroom, Family Room, Basement / Rec Room, Porch - Open, 1st Floor Master Suite
    • Additional Exterior Features: Cable TV Available, Deck, Garage Door Opener, Permits Available
    • Exterior Construction: Vinyl, Composition
    • Lot Information: Cul De Sac, Private Road
    • Parking Description: Other - See Remarks
    • Basement Description: Full, Partially Finished
    • Attic Description: Scuttle Access
    • Area NYSWIS Code: Ontario-543400
    • Roof Description: Asphalt
    • Pets Allowed R: Cats OK, Dogs OK
    • Parcel Number: 63117-09-059610

    Price history

    DateEventPrice
    5/22/2021Listing removed--
    Source: NextHome Report a problem
    3/5/2021Pending sale$246,735$202/sqft
    Source: NextHome Resource Realty #R1289581 Report a problem
    8/26/2020Price change$246,735+21%$202/sqft
    Source: NextHome Resource Realty #R1169305 Report a problem
    1/21/2019Listed for sale$203,875$167/sqft
    Source: NextHome Resource Realty #R1169305 Report a problem

    Public tax history

    Tax history is unavailable.

    Neighborhood: 14519

    Nearby schools

    GreatSchools rating
    Schools provided by the listing agent
    • District: Wayne

    Source: The MLS. This data may not be complete. We recommend contacting the local school district to confirm school assignments for this home.

    Sell for more on Zillow
    Get a Zillow Showcase℠ listing at no additional cost and you could sell for .
    $320,400
    2% more
    +$6,408
    With Zillow Showcase(estimated)
    $326,808