Welcome to this charming, thoughtfully maintained home in the desirable Valley Estates neighborhood. Offering a wonderful blend of comfort, character, and everyday functionality, this inviting home features a well-designed floor plan with plenty of space for both daily living and entertaining. Four spacious bedrooms provide flexibility for family, guests, a home office, or a playroom. The open-concept layout seamlessly connects the main living area, kitchen, and dining room, creating an ideal space for gathering and entertaining. Throughout the home, you'll find beautiful details including crown molding, hardwood floors, and classic subway tile accents. The welcoming atmosphere continues outdoors, where a stone patio and fire pit create the perfect setting for relaxing, gardening, playing, and entertaining. With its thoughtful layout, timeless details, and inviting indoor-outdoor spaces, this Valley Estates home offers a comfortable place to call home.
Pending
Price cut: $24.9K (8/31)
$625,000
6201 Bramblewood Dr, Raleigh, NC 27612
4beds
1,810sqft
Single Family Residence
Built in 1978
0.3 Acres Lot
$612,400 Zestimate®
$345/sqft
$-- HOA
What's special
Stone patioHardwood floorsFour spacious bedroomsOpen-concept layoutWell-designed floor planFire pitClassic subway tile accents
- 51 days
- 311
- 12
Likely to sell faster than
Zillow last checked:
Listing updated:
Listed by:
Amy Brooks Copeland 336-688-5477,
Hodge & Kittrell Sotheby's Int
Source: Doorify MLS,MLS#: 10185969
Facts & features
Interior
Bedrooms & bathrooms
- Bedrooms: 4
- Bathrooms: 2
- Full bathrooms: 2
- Main level bedrooms: 4
Primary bedroom
- Level: Main
- Area: 217.6 Square Feet
- Dimensions: 12.8 x 17.0
Bedroom 2
- Level: Main
- Area: 111.3 Square Feet
- Dimensions: 10.6 x 10.5
Bedroom 3
- Level: Main
- Area: 182 Square Feet
- Dimensions: 13.0 x 14.0
Bedroom 4
- Level: Main
- Area: 137.8 Square Feet
- Dimensions: 13.0 x 10.6
Breakfast room
- Level: Main
- Area: 48 Square Feet
- Dimensions: 6.0 x 8.0
Dining room
- Level: Main
- Area: 123 Square Feet
- Dimensions: 12.3 x 10.0
Family room
- Level: Main
- Area: 304 Square Feet
- Dimensions: 19.0 x 16.0
Kitchen
- Level: Main
- Area: 146.3 Square Feet
- Dimensions: 11.0 x 13.3
Heating
- Central, Forced Air
Cooling
- Central Air
Features
- Flooring: Hardwood, Tile
Interior area
- Total structure area: 1,810
- Total interior livable area: 1,810 sqft
- Finished area above ground: 1,810
- Finished area below ground: 0
Property
Features
- Levels: One
- Stories: 1
Lot
- Size: 0.3 Acres
Details
- Parcel number: 079718409240000 0103940
- Zoning: R-4
- Special conditions: Standard
Construction
Type & style
- Home type: SingleFamily
- Architectural style: Ranch
- Property subtype: Single Family Residence
Materials
- Masonite
- Foundation: Combination
- Roof: Shingle
Condition
- New construction: No
- Year built: 1978
Utilities & green energy
- Sewer: Public Sewer
- Water: Public
Community & HOA
Community
- Subdivision: Valley Estates
HOA
- Has HOA: No
Location
- Region: Raleigh
Financial & listing details
- Price per square foot: $345/sqft
- Tax assessed value: $547,464
- Annual tax amount: $4,997
- Date on market: 8/13/2026
- Listing agreement: Exclusive Right To Sell
- Listing terms: Cash,Conventional
Estimated market value
$612,400
$582,000 - $643,000
$2,440/mo
Price history
| Date | Event | Price |
|---|---|---|
| 9/9/2026 | Pending sale | $625,000$345/sqft |
Source:  Doorify MLS #10185969 Report a problem Doorify MLS #10185969 Report a problem | ||
| 8/31/2026 | Price change | $625,000-3.8%$345/sqft |
Source: Doorify MLS #10185969 Report a problem | ||
| 8/13/2026 | Listed for sale | $649,900+4.8%$359/sqft |
Source: Doorify MLS #10185969 Report a problem | ||
| 3/14/2024 | Sold | $620,000+12.7%$343/sqft |
Source: Doorify MLS #10010651 Report a problem | ||
| 2/12/2024 | Pending sale | $550,000$304/sqft |
Source: Doorify MLS #10010651 Report a problem | ||
| 2/8/2024 | Listed for sale | $550,000+71.9%$304/sqft |
Source: Doorify MLS #10010651 Report a problem | ||
| 5/26/2016 | Sold | $320,000+3.2%$177/sqft |
Source: Public Record Report a problem | ||
| 4/29/2016 | Pending sale | $310,000$171/sqft |
Source: Fonville Morisey/Stonehenge Sales Office #2063771 Report a problem | ||
| 4/28/2016 | Listed for sale | $310,000+79.2%$171/sqft |
Source: Fonville Morisey/Stonehenge Sales Office #2063771 Report a problem | ||
| 9/26/2002 | Sold | $173,000$96/sqft |
Source: Public Record Report a problem | ||
Public tax history
| Year | Property taxes | Tax assessment |
|---|---|---|
| 2025 | $4,794 +15.1% | $547,464 |
| 2024 | $4,165 +18.5% | $547,464 +70.7% |
| 2023 | $3,515 +7.6% | $320,629 |
| 2022 | $3,266 +4% | $320,629 |
| 2021 | $3,140 +1.9% | $320,629 |
| 2020 | $3,083 +1.6% | $320,629 +23.2% |
| 2019 | $3,035 | $260,199 |
| 2018 | $3,035 +11.3% | $260,199 |
| 2017 | $2,727 +2.1% | $260,199 |
| 2016 | $2,671 +3.7% | $260,199 +5.4% |
| 2015 | $2,576 +5.4% | $246,826 |
| 2014 | $2,443 | $246,826 |
| 2013 | -- | $246,826 |
| 2012 | -- | $246,826 |
| 2011 | -- | $246,826 |
| 2010 | -- | $246,826 |
| 2009 | -- | $246,826 |
| 2008 | -- | -- |
| 2007 | -- | -- |
| 2006 | -- | -- |
| 2005 | -- | -- |
| 2004 | -- | -- |
| 2003 | -- | -- |
| 2002 | -- | -- |
| 2001 | -- | -- |
Find assessor info on the county website
Monthly payment
Est. payment
Payment breakdown
Explore the cost of this home by adjusting the details. Changes won't be saved.Climate risks
Neighborhood: North Raleigh
Nearby schools
Schools provided by the listing agent
- Elementary: Wake - York Elementary
- Middle: Wake - Oberlin Middle
- High: Wake - Sanderson High
Source: Doorify MLS. This data may not be complete. We recommend contacting the local school district to confirm school assignments for this home.
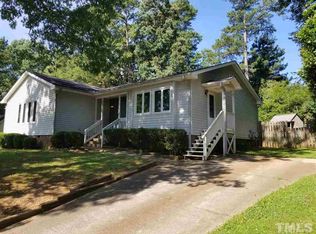
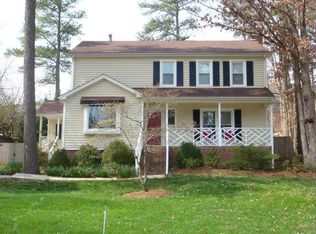
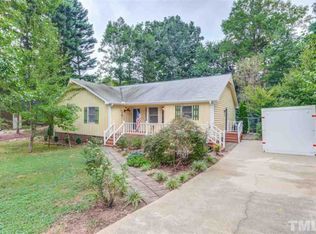
Similar homes
- $629,9004 bd3 ba2.5k sqft6813 Jean Dr, Raleigh, NC 27612For Sale
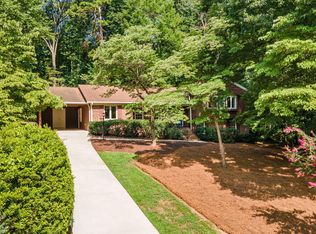
 MLS ID #10181296, Matt Steele. Doorify MLS
 - $625,0004 bd3 ba2.3k sqft4220 Glen Erin Way, Raleigh, NC 27613For Sale
 MLS ID #10191717, Emily Mitchell. Doorify MLS
 - $680,0003 bd3 ba2.6k sqft5405 Parkwood Dr, Raleigh, NC 27612For Sale
 MLS ID #10183241, Beth Gonella. Doorify MLS
 - $589,9004 bd3 ba2k sqft4324 Glen Erin Way, Raleigh, NC 27613For Sale
 MLS ID #10191992, Carol Dunn. Doorify MLS
 - $525,0004 bd2 ba1.5k sqft1120 Shetland Ct, Raleigh, NC 27609For SaleMLS ID #10192139, Rebecca Ellis. Doorify MLS
- $675,0003 bd2 ba2k sqft3020 Stone Gap Ct, Raleigh, NC 27612For SaleMLS ID #10180813, Sherrie Smith. Doorify MLS
- $649,9004 bd3 ba1.9k sqft4300 Hickory Ridge Dr, Raleigh, NC 27609For SaleMLS ID #10183206, Martin Verdi. Doorify MLS
- $575,0004 bd3 ba2.4k sqft1409 Bridgeport Dr, Raleigh, NC 27615For SaleMLS ID #10190701, Tina Lutrario. Doorify MLS
- $739,0004 bd3 ba2k sqft5008 N Glen Dr, Raleigh, NC 27609For SaleMLS ID #10193315, Chris Morton. Doorify MLS
- $613,0003 bd2 ba1.6k sqft5314 Quail Meadow Dr, Raleigh, NC 27609For SaleMLS ID #10172644, Jerry Robtoy. Doorify MLS
- $650,0004 bd3 ba2.4k sqft2603 Glen Eden Dr, Raleigh, NC 27612For SaleMLS ID #10180117, Sheri Hagerty. Doorify MLS
- $625,0003 bd3 ba2.4k sqft6309 Windy Ridge Ct, Raleigh, NC 27606For SaleMLS ID #10160750, Sandy Lytle. Doorify MLS
- $525,0003 bd2 ba1.5k sqft709 Dawnwood Ct, Raleigh, NC 27609For SaleMLS ID #10185449, Abbey Pope Williams. Doorify MLS
- $485,0003 bd2 ba1.8k sqft7301 Fiesta Way, Raleigh, NC 27615For SaleMLS ID #10183851, Taylor McMurray. Doorify MLS
- $555,0003 bd4 ba2.2k sqft7904 Bud Morris Rd, Wake Forest, NC 27587For SaleMLS ID #10192114, Susan Hunter. Doorify MLS
- $827,0003 bd2 ba1.9k sqft8608 Caswell Ct, Raleigh, NC 27613For SaleMLS ID #10183704, Andrea H Reeves. Doorify MLS
- $559,0003 bd3 ba2.1k sqft2128 Possum Trot Rd, Wake Forest, NC 27587For SaleMLS ID #10196316, Karina Akouka. Doorify MLS
- $765,0003 bd3 ba2k sqft2505 Mount Vernon Church Rd, Raleigh, NC 27614For SaleMLS ID #10191546, Chase Golden. Doorify MLS
- $589,9004 bd3 ba2.2k sqft107 Canterfield Rd, Cary, NC 27513For SaleMLS ID #10192051, Joshua Norman. Doorify MLS
- $500,0004 bd3 ba2.2k sqft562 Weathergreen Dr, Raleigh, NC 27615For SaleMLS ID #10194128, Jim Allen. Doorify MLS
