Skip main navigation
Active
  • Price cut: $55K (6/29)
    $1,195,000

    6201 Central Ave, Indianapolis, IN 46220

    6beds
    3,961sqft
    : 
    Loading
    Get pre-qualified
    Residential, Single Family Residence
    Built in 1956
    0.37 Acres Lot
    $-- Zestimate®
    $302/sqft
    $-- HOA

    What's special

    Professionally designed landscapingWelcoming covered front porchHigh-end stonework and backsplashCanal-side locationDedicated officeDeluxe mudroomExpansive workspace
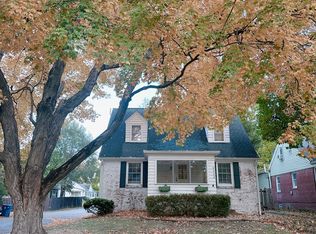
    Experience the rare combination of new construction quality, exceptional living space, and an unbeatable canal-side location in the heart of the north side of Indianapolis, just minutes from Meridian-Kessler, Broad Ripple, downtown, premier dining, shopping, parks, and trails. Extensively rebuilt from the foundation up, this stunning quality residence offers 6 bedrooms, 4 full baths (plus half bath) with premium finishes & thoughtful design throughout. A welcoming covered front porch sets the tone where site-finished hardwood floors flow throughout the main level. The heart of the home is the spectacular chef's kitchen featuring a Sub-Zero oversized refrigerator, Thermador gas range & oven, beverage refrigerator, custom cabinetry, expansive workspace, & high-end stonework & backsplash. All exemplary finishes designed for both everyday living & entertaining. The kitchen opens seamlessly to the dining area & family room, highlighted by 4 massive Pella sliding glass doors overlooking the backyard, canal, & extensive paver patio. One of the home's most unique features is its flexibility, offering 2 primary suites-one on the main level & another upstairs- both private retreats with luxury spa-like bathrooms and spacious walk-in closets. The main floor includes a dedicated office, deluxe mudroom, half bath, & 2 screened porches positioned on opposite sides of the home, creating wonderful outdoor living spaces and inviting cross breezes throughout. The second level features 4 bedrooms, including the 2nd luxurious primary suite, 2 full baths, laundry room, and a charming sitting area with private balcony. The finished lower level adds tremendous versatility with 2 oversized bedrooms, full bath, recreation/family room, & abundant storage. Enjoy professionally designed landscaping, lush yard, extensive hardscaping, a 2 car garage, and proximity to the Monon & Canal Towpath.
    45 days
    |
    2,542
    |
    154
    |

    Zillow last checked:

    Listing updated:

    Listed by:

    Matt King 317-313-5533,

    F.C. Tucker Company

    Source: MIBOR as distributed by MLS GRID,MLS#: 22105252MLS Logo

    Loading...

      Facts & features

      Interior

      Bedrooms & bathrooms
      • Bedrooms: 6
      • Bathrooms: 5
      • Full bathrooms: 4
      • 1/2 bathrooms: 1
      • Main level bathrooms: 2
      • Main level bedrooms: 1
      Primary bedroom
      • Level: Main
      • Area: 234 Square Feet
      • Dimensions: 18x13
      Primary bedroom
      • Level: Upper
      • Area: 182 Square Feet
      • Dimensions: 14x13
      Bedroom 3
      • Level: Upper
      • Area: 132 Square Feet
      • Dimensions: 11x12
      Bedroom 4
      • Level: Upper
      • Area: 132 Square Feet
      • Dimensions: 11x12
      Bedroom 5
      • Level: Basement
      • Area: 192 Square Feet
      • Dimensions: 12x16
      Bedroom 6
      • Level: Basement
      • Area: 221 Square Feet
      • Dimensions: 13x17
      Dining room
      • Level: Main
      • Area: 187 Square Feet
      • Dimensions: 11x17
      Kitchen
      • Level: Main
      • Area: 221 Square Feet
      • Dimensions: 13x17
      Laundry
      • Features: Tile-Ceramic
      • Level: Upper
      • Area: 77 Square Feet
      • Dimensions: 7x11
      Living room
      • Level: Main
      • Area: 247 Square Feet
      • Dimensions: 13x19
      Mud room
      • Features: Tile-Ceramic
      • Level: Main
      • Area: 100 Square Feet
      • Dimensions: 10x10
      Office
      • Level: Main
      • Area: 130 Square Feet
      • Dimensions: 10x13
      Play room
      • Level: Basement
      • Area: 375 Square Feet
      • Dimensions: 15x25
      Sitting room
      • Level: Upper
      • Area: 84 Square Feet
      • Dimensions: 12x7
      Heating
      • Forced Air
      Cooling
      • Central Air
      Appliances
      • Included: Dishwasher, Disposal, Microwave, Gas Oven, Range Hood, Refrigerator, Bar Fridge, Tankless Water Heater
      • Laundry: Upper Level, In Basement
      Features
      • Double Vanity, Entrance Foyer, Hardwood Floors, High Speed Internet, In-Law Floorplan, Eat-in Kitchen, Walk-In Closet(s)
      • Flooring: Hardwood
      • Basement: Daylight,Egress Window(s),Finished Ceiling,Finished Walls,Partially Finished,Storage Space
      Interior area
      • Total structure area: 3,961
      • Total interior livable area: 3,961 sqft
      • Finished area below ground: 862

      Property

      Parking
      • Total spaces: 2
      • Parking features: Detached
      • Garage spaces: 2
      Features
      • Levels: Two
      • Stories: 2
      • Patio & porch: Deck, Patio, Screened
      • Exterior features: Balcony
      • Has view: Yes
      • View description: Water
      • Has water view: Yes
      • Water view: Water
      • Waterfront features: Water View
      Lot
      • Size: 0.37 Acres
      • Features: Mature Trees
      Details
      • Parcel number: 490601192001000801
      • Horse amenities: None

      Construction

      Type & style
      • Home type: SingleFamily
      • Architectural style: Traditional
      • Property subtype: Residential, Single Family Residence
      Materials
      • Brick
      • Foundation: Block
      Condition
      • New Construction,Updated/Remodeled
      • New construction: No
      • Year built: 1956

      Utilities & green energy

      • Water: Public
      • Utilities for property: Electricity Connected

      Community & HOA

      Community
      • Subdivision: Warfleigh
      HOA
      • Has HOA: No
      Location
      • Region: Indianapolis

      Financial & listing details

      • Price per square foot: $302/sqft
      • Tax assessed value: $288,100
      • Annual tax amount: $3,868
      • Date on market: 6/3/2026
      • Cumulative days on market: 47 days
      • Electric utility on property: Yes

        Estimated market value

        Not available

        Estimated sales range

        Not available

        Not available

        Price history

        DateEventPrice
        6/29/2026Price change$1,195,000-4.4%$302/sqft
        Source: MIBOR as distributed by MLS GRID #22105252 Report a problem
        6/3/2026Listed for sale$1,250,000+257.1%$316/sqft
        Source: MIBOR as distributed by MLS GRID #22105252 Report a problem
        11/14/2025Sold$350,000-6.7%$88/sqft
        Source: MIBOR as distributed by MLS GRID #22063456 Report a problem
        11/6/2025Pending sale$375,000$95/sqft
        Source: MIBOR as distributed by MLS GRID #22063456 Report a problem
        10/8/2025Price change$375,000-6.3%$95/sqft
        Source: MIBOR as distributed by MLS GRID #22063456 Report a problem
        9/19/2025Listed for sale$400,000$101/sqft
        Source: MIBOR as distributed by MLS GRID #22063456 Report a problem

        Public tax history

        YearProperty taxesTax assessment
        2025$3,868 +0.5%$288,100 +5.3%
        2024$3,851 +2%$273,500
        2023$3,774 +10.4%$273,500 +3%
        2022$3,418 -0.4%$265,600 +7.3%
        2021$3,431 -1.9%$247,600
        2020$3,499 -40.7%$247,600
        2019$5,899 -59.6%$247,600
        2018$14,592 +85.6%$247,600 +4.1%
        2017$7,863 +53.5%$237,900 +0.7%
        2016$5,123 +3.7%$236,300 +3.4%
        2014$4,943 +121.6%$228,600 +12.9%
        2013$2,231 $202,500 +1.5%
        2012$2,231 $199,600 +21.6%
        2011-- $164,200
        2010$1,700 -5.5%$164,200 -3.6%
        2009$1,800 $170,300 -4.5%
        2007-- $178,400 -20.1%
        2006-- $223,200 +25%
        2005-- $178,600
        Find assessor info on the county website

        Monthly payment

        Est. payment

        Payment breakdown

        Explore the cost of this home by adjusting the details. Changes won't be saved.
        All calculations are estimates and provided by Zillow, Inc. for informational purposes only. Actual amounts may vary.
        HOA fees may include property taxes on listings classified as Co-Ops. Contact the listing agent and/or owner for fee details.
        Mortgage interest rates are dependent on a number of factors, including credit score, down payment, and repayment length. Interest rate data provided by Zillow Group Marketplace, Inc. as of 1/1/1970 from various mortgage lenders with which we have lead or other similar arrangements; the Estimated Payment is an average of those rates.
        See how much you could borrow to make a competitive offer.

        Climate risks

        Neighborhood: Broad Ripple

        Getting around

        85 / 100
        Very Walkable
        39 / 100
        Some Transit
        72 / 100
        Very Bikeable

        Nearby schools

        GreatSchools rating

        A local agent can set up tours, give advice and negotiate with sellers.

        Browse local experts

        Similar homes