Bedrooms: 5
Total Bathrooms: 3
Full Bathrooms: 3
Interior Features
Ceiling Fans
Carbon Monoxide Detector
Dining Area
Separate Formal Dining Room
Double Vanity
High Ceilings
Jetted Tub
Laminate Counters
Multiple Living Areas
Multiple Dining Areas
Separate Shower
Tub Shower
Upper Level Primary
Walk In Closets
Window Treatments
Breakfast Bar
Breakfast Area
Eat In Kitchen
Kitchen Island
Kitchen Family Room Combo
Kitchen Dining Combo
Door Features: Storm Doors
Flooring: Carpet, Tile
Window Features: Window Treatments
Heating and Cooling
Cooling Features: Central Air, Electric, Two Units
Fireplace Features: Family Room, Wood Burning
Heating Features: Central, Electric, Multiple Heating Units
Heating: Yes
Number Of Fireplaces: 1
Exterior
Exterior and Lot Features
Covered Patio
Porch
Rain Gutters
Storage
Fencing: Back Yard, Privacy, Wood
Other Structures: Storage
Patio And Porch Features: Covered, Patio, Porch
Road Surface Type: Asphalt, Paved
Patio: Yes
Porch: Yes
Garage and Parking
Attached Garage: Yes
Garage Spaces: 2
Parking Features: Attached, Door Single, Garage, Garage Door Opener
Land Info
Lot Description: Sprinklers In Rear, Sprinklers In Front, Mature Trees, Sprinklers Automatic, Sprinklers In Ground, Less Than Quarter Acre
Lot Size Acres: 0.1791
Lot Size Dimensions: 65 X 120
Lot Size Square Feet: 7802
Community
Homeowners Association
Association: No
Calculated Total Monthly Association Fees: 0
School Information
Elementary School: Timber Ridge Elementary School
Elementary School District: Killeen ISD
High School: Ellison High School
High School District: Killeen ISD
Middle School: Union Grove Middle School
Middle Or Junior School District: Killeen ISD
Amenities and Community Features
Community Features: Curbs, Sidewalks
Listing
Other Property Info
Annual Tax Amount: 6697
Tax Block: 2
Source Listing Status: Closed
County: Bell
Directions: From I-14 E, Take Exit 288 Toward FM 2410/Knights Way. Turn Right Onto Memory Ln. Turn Right Onto Birmingham Cir. Turn Left Onto Charlotte Ln. Home Will Be On The Right.
Tax Year: 2024
Source Property Type: Residential
Source Neighborhood: Savannah Heights Ph II
Parcel Number: 388265
Postal City: Killeen
Subdivision: Savannah Heights Ph II
Property Subtype: Single Family Residence
Features
Building and Construction
Total Square Feet Living: 3273
Year Built: 2008
Construction Materials: Brick, Hardiplank Type, Masonry
Foundation Details: Slab
Levels: Two
Living Area Source: Appraiser
Property Age: 17
Property Condition: Resale
Roof: Composition, Shingle
Levels Or Stories: 2
Year Built Source: Assessor
Architectural Style: Traditional
Utilities
Sewer: Public Sewer
High Speed Internet Available
Trash Collection Public
Water Source: Public
Home Features
Security Features: Smoke Detectors
Max pet allowed: 3
Lease options
1 year agreement
2 year agreement
Month to month upon expiration of one- or two-year lease
Tenant responsible for all utilities
House for rent
Accepts Zillow applicationsSpecial offer
$2,800/moFees may apply
6201 Charlotte Ln, Killeen, TX 76542
5beds
3,273sqft
Price may not include required fees and charges. Price shown reflects the lease term provided. Learn more|
Single family residence
Available now
Cats, dogs OK
Air conditioner, wall unit
Hookups laundry
Attached garage parking
What's special
High ceilingsSeparate formal dining roomGarage door openerCeiling fansDining areaCovered patioMultiple dining areas
- 68 days |
- -- |
- -- |
Zillow last checked:
Listing updated:
Travel times
Facts & features
Interior
Bedrooms & bathrooms
- Bedrooms: 5
- Bathrooms: 3
- Full bathrooms: 3
Cooling
- Air Conditioner, Wall Unit
Appliances
- Included: Dishwasher, Microwave Oven, Oven
- Laundry: Hookups
Features
- Storage
- Flooring: Carpet, Hardwood
Interior area
- Total interior livable area: 3,273 sqft
Property
Parking
- Parking features: Attached, Garage
- Has attached garage: Yes
- Details: Contact manager
Features
- Exterior features: Storage
Details
- Additional structures: Garage(s), Shed(s), Storage
- Parcel number: 388265
Construction
Type & style
- Home type: SingleFamily
- Property subtype: Single Family Residence
Community & HOA
HOA
- Amenities included: Storage
Location
- Region: Killeen
Financial & listing details
- Lease term: 1 Year
Nearby apartments for rent
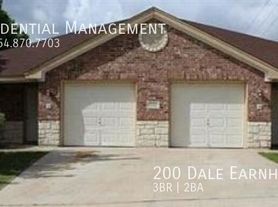
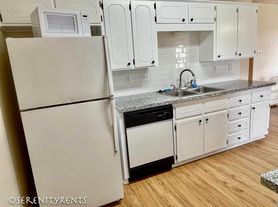

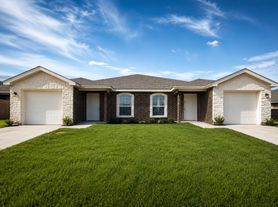
Price history
| Date | Event | Price |
|---|---|---|
| 5/27/2026 | Price change | $2,800-6.7%$1/sqft |
Source: Zillow Rentals Report a problem | ||
| 5/24/2026 | Listed for rent | $3,000+77%$1/sqft |
Source: Zillow Rentals Report a problem | ||
| 8/22/2025 | Sold | -- |
Source:  Central Texas MLS #582779 Report a problem Central Texas MLS #582779 Report a problem | ||
| 6/23/2025 | Pending sale | $325,000$99/sqft |
Source: Central Texas MLS #582779 Report a problem | ||
| 6/15/2025 | Contingent | $325,000$99/sqft |
Source: Central Texas MLS #582779 Report a problem | ||
| 6/10/2025 | Listed for sale | $325,000+44.5%$99/sqft |
Source: Central Texas MLS #582779 Report a problem | ||
| 8/17/2018 | Sold | -- |
Source: Central Texas MLS #354192 Report a problem | ||
| 7/21/2018 | Pending sale | $224,900$69/sqft |
Source: Coldwell Banker United, Realtors - Killeen #354192 Report a problem | ||
| 7/19/2018 | Listed for sale | $224,900$69/sqft |
Source: Coldwell Banker United REALTOR #354192 Report a problem | ||
| 9/29/2013 | Listing removed | $1,695$1/sqft |
Source: Owner Report a problem | ||
| 9/13/2013 | Price change | $1,695-3.1%$1/sqft |
Source: Owner Report a problem | ||
| 8/7/2013 | Listed for rent | $1,750$1/sqft |
Source: Owner Report a problem | ||
Neighborhood: Savannah Heights
Nearby schools
GreatSchools rating
- 4/10Timber Ridge Elementary SchoolGrades: PK-5Distance: 0.7 mi
- 5/10Union Grove Middle SchoolGrades: 6-8Distance: 1 mi
- 3/10C. E. Ellison High SchoolGrades: 9-12Distance: 3.4 mi
Similar homes for rent
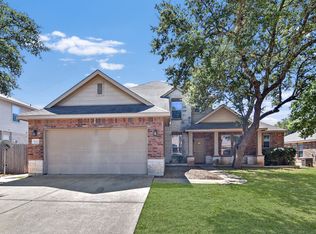
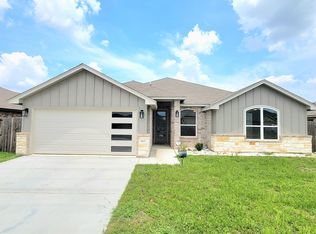
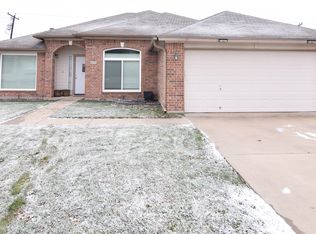

- Special offer! DEAL: PAY ONLY HALF SECURITY DEPOSIT AND FIRST MONTHS RENT TO MOVE IN!