Skip main navigation
Off market
  • $1,829,300

    6201 Crooked Stick Cir, Stockton, CA 95219

    5beds
    5baths
    5,174sqft
    SingleFamily
    Built in 1992
    0.38 Acres Lot
    $1,829,300 Zestimate®
    $354/sqft
    $4,474 Estimated rent

    Home value

    $1,829,300

    $1.68M - $1.99M

    $4,474/mo

    Zestimate® history
    Loading
    Loading...

    Owner options

    List your home for rent

    $4,474/mo

    Rent Zestimate®

    Find your next renter with Zillow Rental Manager. Plus, with online applications, you can quickly screen prospective tenants – for free.

    Learn more

    $4,474/mo

    Rent Zestimate®

    Refinance and save

    $11,592/mo

    Est. payment

    Refinancing to a lower rate could help reduce your monthly payments and save thousands over the life of the loan.

    See today's rates

    $11,592/mo

    Est. payment

    Explore your selling options

    Work with a Zillow partner agent

    Leverage their expertise and Zillow's premium Showcase listings to get your home seen by more buyers.

    Get started

    List with your own agent

    Get your home in front of millions of buyers by listing it on Zillow.

    Learn how to do it

    Sell it yourself

    Take full control of how buyers see your home on Zillow by listing For Sale by Owner (FSBO).

    List your home

    What's special

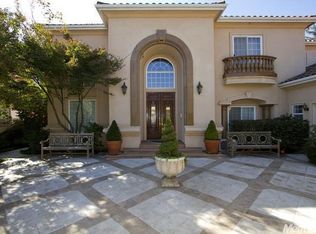
    Luxury Estate Nestled on over 1/3 acre in the gorgeous Brookside Golf & Country Club Gated Community. Enjoy unobstructed golf course & lake views from expansive outdoor entertaining areas this Custom Home delivers through thoughtful design by world class architect John Colm. Custom front & interior doors from Spain, marble flooring from Maylasia, intricate solid wood moldings, custom windows, wall to floor marble in bathrooms & radiant heated floors in this Impeccable Home deliver unmatched quality & craftsmanship. Magnificent architectural design in the Slate Tile Roof, Copper Downspouts, Travertine Stone driveway, Limestone Balustrades, Coffered Ceilings & Wine Room are just a few of the features these original owners carefully constructed into the essence of this High Caliber Home. A Grand Chefs Kitchen is ready for entertaining & features a large center island, butlers pantry, huge walk-in pantry and is completed w/ an exquisite Dining Room. This is Luxury Living at its finest! 2021-06-25

    This property is off market, which means it's not currently listed for sale or rent on Zillow. This may be different from what's available on other websites or public sources.
    Facts & features

    Interior

    Bedrooms & bathrooms
    • Bedrooms: 5
    • Bathrooms: 5
    Heating
    • Radiant, Gas
    Cooling
    • Central
    Appliances
    • Included: Dishwasher, Garbage disposal, Microwave, Refrigerator
    • Laundry: Upper Level, cabinets, Inside Room, Space For Frzr/Refr
    Features
    • Central Vacuum
    • Flooring: Carpet, Hardwood
    • Has fireplace: Yes
    • Fireplace features: Wood Burning, Gas, Living Room, Den, Master Bedroom
    Interior area
    • Structure area source: Assessor
    • Total interior livable area: 5,174 sqft

    Property

    Parking
    • Total spaces: 3
    • Parking features: Garage - Attached
    Features
    • Exterior features: Stone, Stucco
    • Pool features: In Ground
    • Has view: Yes
    • View description: Mountain
    Lot
    • Size: 0.38 Acres
    • Features: Greenbelt, Street Lights, Close to Clubhouse, Curb(s)/Gutter(s)
    Details
    • Additional structures: Storage
    • Parcel number: 118150070000
    • Zoning: SFR
    • Special conditions: Standard
    • Other equipment: Networked

    Construction

    Type & style
    • Home type: SingleFamily
    Materials
    • wood frame
    • Roof: Slate
    Condition
    • Year built: 1992

    Utilities & green energy

    • Sewer: See Remarks
    • Water: Public
    • Utilities for property: Natural Gas Connected

    Community & HOA

    HOA
    • Has HOA: Yes
    • Amenities included: Spa/Hot Tub, Clubhouse, Golf Course, Pool, Tennis Court(s), Recreation Facilities
    • Services included: Pool, Recreation Facility, Management, Common Areas, Road
    • HOA fee: $150 monthly
    Location
    • Region: Stockton

    Financial & listing details

    • Price per square foot: $354/sqft
    • Tax assessed value: $1,910,174
    • Annual tax amount: $21,931

    Price history

    DateEventPrice
    7/30/2021Sold$1,800,000-7.7%$348/sqft
    Source: MetroList Services of CA #221023090 Report a problem
    6/25/2021Pending sale$1,949,500$377/sqft
    Source: MetroList Services of CA #221023090 Report a problem
    3/22/2021Price change$1,949,500-1.5%$377/sqft
    Source: MetroList Services of CA #221023090 Report a problem
    10/16/2020Listed for sale$1,979,000-7.9%$382/sqft
    Source: PMZ Real Estate #20057612 Report a problem
    9/2/2020Listing removed$2,149,000$415/sqft
    Source: Berkshire Hathaway HomeService #19062241 Report a problem
    9/2/2019Price change$2,149,000-5.5%$415/sqft
    Source: Berkshire Hathaway HomeService #19062241 Report a problem
    2/9/2018Listed for sale$2,275,000$440/sqft
    Source: Golden Gate Sotheby's Intl #467023 Report a problem
    7/19/2016Listing removed$2,275,000$440/sqft
    Source: Bay Sotheby's International Realty #40719887 Report a problem
    7/8/2015Listed for sale$2,275,000$440/sqft
    Source: Bay Sotheby's International Realty #40719887 Report a problem

    Public tax history

    YearProperty taxesTax assessment
    2025$21,931 +2.2%$1,910,174 +2%
    2024$21,451 +0.8%$1,872,720 +2%
    2023$21,280 +4.2%$1,836,000 +2%
    2022$20,429 +60.4%$1,800,000 +63.6%
    2021$12,734 -0.2%$1,100,499 +1%
    2020$12,754 +1.7%$1,089,215 +2%
    2019$12,541 +1.7%$1,067,859 +2%
    2018$12,331 +2.1%$1,046,922 +2%
    2017$12,083 +1.1%$1,026,395 +2%
    2016$11,948 +2.7%$1,006,272 +1.5%
    2015$11,636 $991,159 +2%
    2014$11,636 $971,749 +0.5%
    2013-- $967,359 +2%
    2012-- $948,396 +2%
    2011-- $929,804 +0.8%
    2010-- $922,855 -0.2%
    2009-- $925,048 +2%
    2008-- $906,910 +2%
    2007-- $889,129 +2%
    2006-- $871,699 +2%
    2005-- $854,613 +2%
    2004-- $837,858 +1.9%
    2003-- $822,505 +4%
    2002-- $790,573
    2001-- $790,573
    Find assessor info on the county website

    Neighborhood: Brookside

    Nearby schools

    GreatSchools rating
    Schools provided by the listing agent
    • Elementary: Lincoln Unified
    • Middle: Lincoln Unified
    • High: Lincoln Unified
    • District: San Joaquin

    Source: The MLS. This data may not be complete. We recommend contacting the local school district to confirm school assignments for this home.

    Get a cash offer in 3 minutes
    Find out how much your home could sell for in as little as 3 minutes with a no-obligation cash offer.
    Estimated market value
    $1,829,300
    Get a cash offer in 3 minutes
    Find out how much your home could sell for in as little as 3 minutes with a no-obligation cash offer.
    Estimated market value
    $1,829,300