6201 East 14th Street
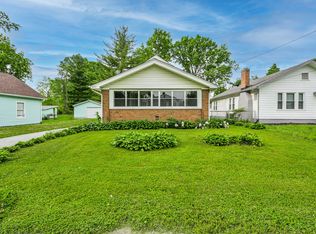
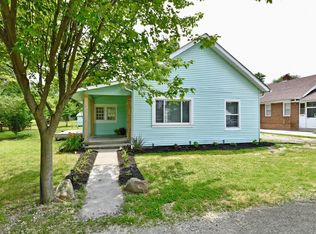
Welcome home to 6201 East 14th Street a well-maintained 3 bedroom, 1 bathroom home located on the east side of Indianapolis near Irvington.
This inviting home offers a comfortable layout designed for everyday living. One of its standout features is the covered carport and detached one-car garage, which includes additional space perfect for a workshop, motorcycle storage, lawn equipment, or extra storage needs. Conveniently located near shopping, dining, parks, and major roadways, this home offers both functionality and accessibility.
**Features
3 bedrooms / 1 bathroom
Comfortable and functional layout
Covered carport
Detached 1-car garage with additional workspace/storage area
Ideal space for a motorcycle, workshop, lawn equipment, or extra storage
Fridge and stove included after lease signing; washer and dryer hookups in home
2-year lease
What We Look For in an Application:
Net monthly income must be at least 3x the rent
Stable rental history preferred
No evictions within the past 5 years
Credit and criminal background reviewed on a case-by-case basis
Applications are reviewed and approved on a first-come, first-qualified basis.
Schedule your convenient self-guided tour today!
All tours are self-guided through Rently.
All leasing communication will come from our leasing manager after your tour is complete.
Property address: 6201 East 14th Street, Indianapolis, IN 46219
Rental Requirements:
Tenant is responsible for lawn maintenance and all utilities
Pet friendly breed restrictions apply - $250 pet fee per pet - $50/month pet rent per pet
Maximum of 2 pets per unit
Security deposit may vary
We are not currently participating in the Section 8 voucher program
This property allows self guided viewing without an appointment. Contact for details.
Sold for $91,700
Price history
| Date | Event | Price |
|---|---|---|
| 7/20/2026 | Listing removed | $1,500$2/sqft |
Source: Zillow Rentals Report a problem | ||
| 7/8/2026 | Listed for rent | $1,500$2/sqft |
Source: Zillow Rentals Report a problem | ||
| 7/3/2025 | Sold | $91,700+4.3%$93/sqft |
Source: Public Record Report a problem | ||
| 4/9/2025 | Pending sale | -- |
Source:  Hubzu REO #90117264433 Report a problem Hubzu REO #90117264433 Report a problem | ||
| 5/4/2020 | Sold | $87,900+3.5%$89/sqft |
Source:  MIBOR as distributed by MLS GRID #21702034 Report a problem MIBOR as distributed by MLS GRID #21702034 Report a problem | ||
| 4/3/2020 | Pending sale | $84,900$86/sqft |
Source: MIBOR REALTOR Association #21702034 Report a problem | ||
| 4/2/2020 | Listed for sale | $84,900$86/sqft |
Source: MIBOR REALTOR Association #21702034 Report a problem | ||
Get a cash offer in 3 minutes
Find out how much your home could sell for in as little as 3 minutes with a no-obligation cash offer.
Estimated market value
$119,500
