Set on a cul-de-sac, this inviting single-story residence offers 3 bedrooms, 2 bathrooms, and 1,665 square feet of thoughtfully arranged living space. Inside, a spacious living room creates an inviting focal point, complemented by newer laminate wood flooring in select areas. The kitchen has been refreshed with newer granite countertops and offers generous cabinetry, plenty of workspace, and an extended counter with room for barstool seating. An adjacent dining area provides a natural setting for everyday meals and entertaining. Just beyond, the spacious backyard extends the living space outdoors, offering a variety of possibilities for relaxing, entertaining, or enjoying the Central Valley seasons. Combining a functional floor plan, tasteful updates, and inviting indoor and outdoor spaces, this home is ready for its next chapter. Call to schedule your private viewing
For sale
$449,999
6201 E Fountain Way, Fresno, CA 93727
3beds
2baths
1,665sqft
Residential, Single Family Residence
Built in 2009
6,359 Square Feet Lot
$447,500 Zestimate®
$270/sqft
$-- HOA
What's special
- 6 days
- 461
- 61
Likely to sell faster than
Zillow last checked:
Listing updated:
Listed by:
Margie Kneebone DRE #01488419 559-999-8843 Margiekneebone19@gmail.com,
Century 21 Select Real Estate,
Sydney Kirkes DRE #02414121 559-505-3180,
Century 21 Select Real Estate
Source: Fresno MLS,MLS#: 657993Originating MLS: Fresno MLS
Facts & features
Interior
Bedrooms & bathrooms
- Bedrooms: 3
- Bathrooms: 2
Primary bedroom
- Area: 0
- Dimensions: 0 x 0
Bedroom 1
- Area: 0
- Dimensions: 0 x 0
Bedroom 2
- Area: 0
- Dimensions: 0 x 0
Bedroom 3
- Area: 0
- Dimensions: 0 x 0
Bedroom 4
- Area: 0
- Dimensions: 0 x 0
Bathroom
- Features: Tub/Shower, Shower
Dining room
- Area: 0
- Dimensions: 0 x 0
Family room
- Area: 0
- Dimensions: 0 x 0
Kitchen
- Features: Eat-in Kitchen, Breakfast Bar
- Area: 0
- Dimensions: 0 x 0
Living room
- Area: 0
- Dimensions: 0 x 0
Basement
- Area: 0
Heating
- Central
Cooling
- Central Air
Appliances
- Included: F/S Range/Oven, Gas Appliances, Electric Appliances, Dishwasher, Microwave
- Laundry: Inside, Utility Room
Features
- Flooring: Carpet, Laminate
- Windows: Double Pane Windows
- Has fireplace: No
- Common walls with other units/homes: No One Below
Interior area
- Total structure area: 1,665
- Total interior livable area: 1,665 sqft
Property
Parking
- Total spaces: 2
- Parking features: Garage Door Opener
- Attached garage spaces: 2
Features
- Levels: One
- Stories: 1
- Entry location: Ground Floor
- Patio & porch: Covered
- Fencing: Fenced
Lot
- Size: 6,359 Square Feet
- Dimensions: 60 x 106
- Features: Urban, Cul-De-Sac, Sprinklers In Front, Sprinklers In Rear, Sprinklers Auto
Details
- Parcel number: 31048487
- Zoning: RS4
Construction
Type & style
- Home type: SingleFamily
- Architectural style: Contemporary
- Property subtype: Residential, Single Family Residence
Materials
- Stucco
- Foundation: Concrete
- Roof: Tile
Condition
- Year built: 2009
Utilities & green energy
- Electric: On
- Sewer: Public Sewer
- Water: Public
- Utilities for property: Public Utilities
Community & HOA
HOA
- Has HOA: No
Location
- Region: Fresno
Financial & listing details
- Price per square foot: $270/sqft
- Tax assessed value: $296,843
- Date on market: 11/15/2026
- Cumulative days on market: 6 days
- Listing agreement: Exclusive Agency
- Listing terms: Government,Conventional,Cash
Estimated market value
$447,500
$425,000 - $470,000
$2,433/mo
Price history
| Date | Event | Price |
|---|---|---|
| 11/16/2026 | Listed for sale | $449,999+98.7%$270/sqft |
Source: Fresno MLS #657993 Report a problem | ||
| 6/26/2009 | Sold | $226,500$136/sqft |
Source: Public Record Report a problem | ||
Public tax history
| Year | Property taxes | Tax assessment |
|---|---|---|
| 2026 | -- | $296,843 +2% |
| 2025 | $3,808 +4% | $291,023 +2% |
| 2024 | $3,663 +2.2% | $285,317 +2% |
| 2023 | $3,583 +2.2% | $279,723 +2% |
| 2022 | $3,508 +3.6% | $274,239 +2% |
| 2021 | $3,385 +0.2% | $268,863 +1% |
| 2020 | $3,378 +1.4% | $266,108 +2% |
| 2019 | $3,330 +1.7% | $260,891 +2% |
| 2018 | $3,275 +3.8% | $255,776 +2% |
| 2017 | $3,153 +11% | $250,762 +10% |
| 2016 | $2,840 +6.5% | $228,000 +1.3% |
| 2015 | $2,667 +4.2% | $225,000 +7.1% |
| 2014 | $2,559 | $210,000 +0.5% |
| 2013 | -- | $209,000 +10% |
| 2012 | -- | $190,000 -16.4% |
| 2011 | -- | $227,160 +0.8% |
| 2010 | -- | $225,463 +392.1% |
| 2009 | -- | $45,816 +2% |
| 2008 | -- | $44,918 +39.6% |
| 2007 | -- | $32,168 |
Find assessor info on the county website
Monthly payment
Est. payment
Payment breakdown
Explore the cost of this home by adjusting the details. Changes won't be saved.Climate risks
Neighborhood: Mclane
Nearby schools
Schools provided by the listing agent
- Elementary: Roger Oraze
- Middle: Reyburn
- High: Clovis East
Source: Fresno MLS. This data may not be complete. We recommend contacting the local school district to confirm school assignments for this home.
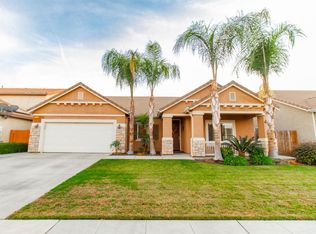
Similar homes
- $449,0003 bd2 ba2k sqft6589 E Michigan Avenue, Fresno, CA 93727For Sale
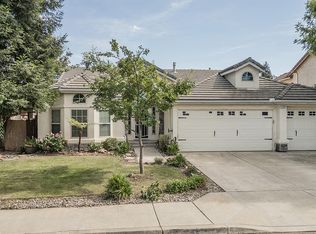 MLS ID #244847, Linda Parks, Realty Concepts, Ltd. - Fresno. TCMLS
- $449,9003 bd2 ba1.6k sqft6686 E Amherst Ave, Fresno, CA 93727For Sale
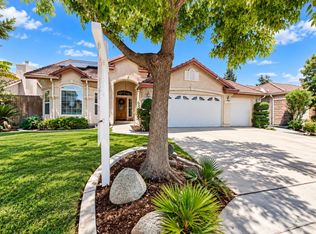 MLS ID #655335, Michelle Bartel. Fresno MLS
- $470,0004 bd3 ba2k sqft6237 E Garland Ave, Fresno, CA 93727For Sale
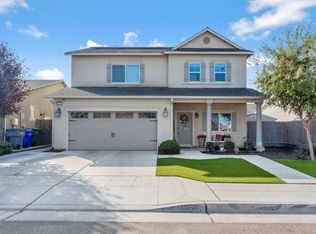 MLS ID #657219, Kamalpreet K. Wade. Fresno MLS
- $454,9003 bd2 ba1.5k sqft6165 E Yale Ave, Fresno, CA 93727For Sale
 MLS ID #657053, Carrie Haworth. Fresno MLS
