The iconic J Bar S Ranch is located in inland Mendocino County on Highway 20 between Lake Mendocino and Blue Lakes, offering a unique opportunity to own what the locals call The Buffalo Ranch. The Lawson family originally purchased a portion of the current ranch back in 1966, and acquired neighboring lands over the years to incorporate the approximate 743 +/- acres of beautiful oak woodlands that has been home to a herd of Buffalo for over 40 years! Comprised of 8 legal parcels, this gem of a ranch offers an elegant home that measures over 6,800 square feet, two other single family residences, a finished apartment over one of the shops, a retail bison meat store, and event center with living quarters and commercial kitchen. Multiple barns and shops are strategically located around the ranch supporting the agricultural aspect of the incredible property. The extensive road system allows a person to comfortably travel to the majority of the ranch, which is fenced and cross fenced. Very large springs supply water to the pond located in front of the event center and to the 5 large concrete water storage tanks that bring water to many areas of the ranch. The ranch is a wildlife sanctuary offering deer, pigs, turkey, quail, dove and waterfowl in the pond along with a very large population of bass and catfish!
Active under contract
$5,800,000
6201 E Highway 20 Highway, Ukiah, CA 95482
4beds
6,400sqft
:
Get pre-qualified$38,475/mo
3+ Houses on Lot
Built in 1986
-- sqft lot
$-- Zestimate®
$906/sqft
$-- HOA
What's special
Fenced and cross fenced
- 52 days |
- 597 |
- 22 |
Zillow last checked:
Listing updated:
Listed by:
John Lazaro DRE #00928841 707-972-5400,
Coldwell Banker Mendo Realty 707-462-5400,
Kevin M Sullivan DRE #00845366,
Kevin Sullivan
Source: BAREIS,MLS#: 326042742 Originating MLS: Mendocino
Originating MLS: MendocinoFacts & features
Interior
Bedrooms & bathrooms
- Bedrooms: 4
- Bathrooms: 6
- Full bathrooms: 4
- 1/2 bathrooms: 2
Rooms
- Room types: Bonus Room, Game Room, Kitchen, Laundry, Living Room, Master Bedroom, Wine Cellar, Workshop
Primary bedroom
- Features: Balcony, Outside Access, Sitting Area, Walk-In Closet 2+
Bedroom
- Level: Upper
Primary bathroom
- Features: Double Vanity, Multiple Shower Heads, Shower Stall(s), Tile, Walk-In Closet 2+
Bathroom
- Features: Double Vanity, Jack & Jill
- Level: Main
Dining room
- Features: Formal Room
- Level: Main
Family room
- Level: Main
Kitchen
- Features: Ceramic Counter, Island w/Sink, Pantry Closet, Tile Counters
- Level: Main
Living room
- Level: Main
Heating
- Radiant
Cooling
- None
Appliances
- Included: Trash Compactor, Dishwasher, Free-Standing Gas Range, Range Hood, Microwave, Plumbed For Ice Maker, Dryer
- Laundry: Cabinets, Electric
Features
- Elevator
- Flooring: Carpet, Marble, Tile, Vinyl
- Windows: Dual Pane Full, Window Coverings
- Basement: Partial
- Number of fireplaces: 3
- Fireplace features: Gas Piped, Gas Starter, Living Room, Master Bedroom
Interior area
- Total structure area: 6,400
- Total interior livable area: 6,400 sqft
Video & virtual tour
Property
Parking
- Total spaces: 20
- Parking features: Covered, Garage Door Opener, RV Access/Parking, RV Garage Detached, RV Storage, Workshop in Garage, Paved
- Garage spaces: 10
- Has uncovered spaces: Yes
Accessibility
- Accessibility features: Accessible Elevator Installed
Features
- Levels: Three Or More
- Stories: 3
- Patio & porch: Patio
- Exterior features: Balcony
- Has spa: Yes
- Spa features: Bath
- Fencing: Fenced,Partial,Partial Cross
- Has view: Yes
- View description: Canyon, Hills, Mountain(s), Panoramic
- Waterfront features: Pond, Stream Seasonal
Lot
- Size: 743 Acres
- Features: Secluded, Split Possible
Details
- Additional structures: Barn(s), Outbuilding, Storage, Workshop
- Parcel number: 1881200100
- Special conditions: Offer As Is
- Horse amenities: Barn w/Electricity, Barn w/Water, Fenced, Pasture, Tack Room, Trailer Storage
Construction
Type & style
- Home type: MultiFamily
- Architectural style: Mediterranean
- Property subtype: 3+ Houses on Lot
Materials
- Ceiling Insulation, Frame, Stucco, Wall Insulation, Wood
- Foundation: Concrete Perimeter
- Roof: Metal
Condition
- Year built: 1986
Utilities & green energy
- Gas: Propane Tank Leased
- Sewer: Septic Tank
- Water: Private, Cistern, Other
- Utilities for property: Electricity Connected, Internet Available, Propane, Propane Tank Leased
Green energy
- Energy generation: Solar
Community & HOA
Community
- Security: Carbon Monoxide Detector(s), Double Strapped Water Heater, Fire Suppression System, Security Gate, Smoke Detector(s)
HOA
- Has HOA: No
Location
- Region: Ukiah
Financial & listing details
- Price per square foot: $906/sqft
- Tax assessed value: $51,131
- Annual tax amount: $596
- Date on market: 6/1/2026
- Electric utility on property: Yes
Estimated market value
Not available
Estimated sales range
Not available
Not available
Price history
| Date | Event | Price |
|---|---|---|
| 7/14/2026 | Pending sale | $5,800,000$906/sqft |
Source:  BAREIS #326042742 Report a problem BAREIS #326042742 Report a problem | ||
| 6/1/2026 | Listed for sale | $5,800,000$906/sqft |
Source: BAREIS #326042742 Report a problem | ||
Public tax history
| Year | Property taxes | Tax assessment |
|---|---|---|
| 2018 | $596 | $51,131 -7.6% |
| 2017 | $596 +5.6% | $55,335 +2% |
| 2016 | $564 +3.1% | $54,251 +1.5% |
| 2015 | $547 | $53,436 |
Find assessor info on the county website
Monthly payment
Est. payment
Payment breakdown
Explore the cost of this home by adjusting the details. Changes won't be saved.Climate risks
Neighborhood: 95482
Nearby schools
GreatSchools rating
- 5/10Potter Valley Elementary SchoolGrades: K-6Distance: 6.2 mi
- 3/10Potter Valley Junior High SchoolGrades: 7-8Distance: 6.2 mi
- 1/10Potter Valley High SchoolGrades: 9-12Distance: 6.2 mi
- $265,6017.64 Acres6201 E Highway 20, Potter Valley, CA 95469Off Market
- $9,7672.8 Acres6201 E Highway 20, Potter Valley, CA 95469Off Market
- $62,95115.83 Acres6201 E Highway 20, Potter Valley, CA 95469Off Market
- $1,2581.17 Acres6201 E Highway 20, Potter Valley, CA 95469Off Market
- $452,2003 bd2 ba1.9k sqft6001 Highway 20, Ukiah, CA 95482For Sale
- $460,300-- bd-- ba-- sqft5951 E Highway 20, Potter Valley, CA 95469Off Market
- $345,000-- bd-- ba-- sqft5925 E Highway 20, Potter Valley, CA 95469Sold
- $345,0001 bd2 ba950 sqft5925 Highway 20, Ukiah, CA 95482Sold
A local agent can set up tours, give advice and negotiate with sellers.
A local lender can help you make sure your offer is ready when you are.
Similar homes
- $4,180,0004 bd3 ba3.6k sqft5700 Old River Road, Ukiah, CA 95482For Sale
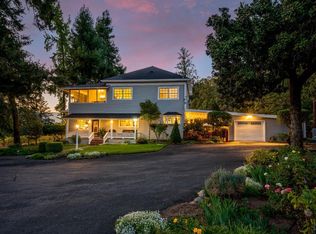 MLS ID #324080861, Bud Thompson, RE/MAX Gold - Selzer and Assoc. BAREIS
 - $7,950,0007 bd6 ba4.5k sqft16000 Powerhouse Road, Potter Valley, CA 95469For Sale
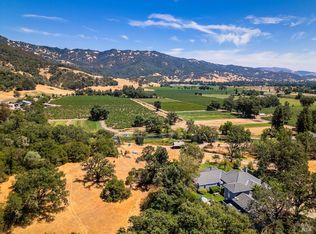 MLS ID #324061523, Tom Larson, Luxe Places International Real. BAREIS
 - $2,950,0002 bd1 ba3.6k sqft2371 Mcnab Ranch Road, Ukiah, CA 95482For Sale
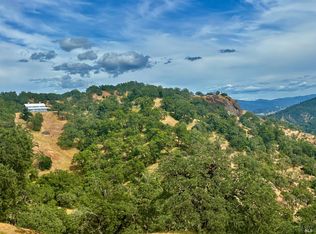 MLS ID #325044952, James M Martin, California Outdoor Properties,. BAREIS
Local buyer's agents are ready to help
