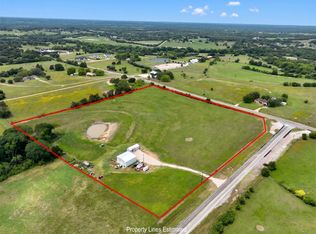
Imagine, pull off the road. You have 2.921 acres of mature trees, space for kids to play and dogs to run, room for a garden, and still are only a short drive to coffee in town.

Step inside the brick home & look up. The living room vaults overhead with a rich wood beam making the whole space feel custom.
The primary bedroom was built for real life: close the door on a big en-suite bath, disappear into the walk-in closet, then curl up in your own sitting area with a book or laptop while the house hums on without you.
Need flexibility? The 2nd primary suite gives you options no 4/3 usually offers. Keep family close but comfy, host parents for a month, or give a teens their own wing.
Out back, TX evenings were made for that covered porch & chained link fenced back yard area.When the guest list grows, the attached carport becomes your instant pavilion. Add two outbuildings for tools, or that she-shed you have been pining for and you have a property that works as much as it relaxes.
Pending
$495,000
6201 Fm 389, Brenham, TX 77833
4beds
2,464sqft
Farm
Built in 1980
2.91 Acres Lot
$488,900 Zestimate®
$201/sqft
$-- HOA
What's special
Brick homeRoom for a gardenWalk-in closetCovered porch
- 85 days |
- 13 |
- 0 |
Likely to sell faster than
Zillow last checked:
Listing updated:
Listed by:
Lee Ann Bleyl TREC #0458773 281-468-7402,
Coldwell Banker Properties Unlimited
Source: HAR,MLS#: 21345527
Facts & features
Interior
Bedrooms & bathrooms
- Bedrooms: 4
- Bathrooms: 3
- Full bathrooms: 3
Rooms
- Room types: Utility Room
Kitchen
- Features: Breakfast Bar
Heating
- Natural Gas
Cooling
- Ceiling Fan(s), Electric
Appliances
- Included: Gas Oven, Microwave, Gas Range, Dishwasher
- Laundry: Electric Dryer Hookup, Washer Hookup
Features
- Prewired for Alarm System, All Bedrooms Down, Primary Bed - 1st Floor, Sitting Area, Split Plan, Walk-In Closet(s)
- Flooring: Carpet, Tile, Wood
Interior area
- Total structure area: 2,464
- Total interior livable area: 2,464 sqft
Property
Parking
- Total spaces: 2
- Parking features: Workshop in Garage, Attached Carport
- Carport spaces: 2
Features
- Stories: 1
Lot
- Size: 2.91 Acres
- Features: 2 Up to 5 Acres
- Topography: Level
Details
- Additional structures: Shed(s)
- Parcel number: R15735
Construction
Type & style
- Home type: SingleFamily
- Architectural style: Ranch
- Property subtype: Farm
Materials
- Foundation: Slab
Condition
- New construction: No
- Year built: 1980
Utilities & green energy
- Sewer: Septic Tank
- Water: Public, Well
Community & HOA
Community
- Security: Prewired for Alarm System
- Subdivision: N?a
Location
- Region: Brenham
Financial & listing details
- Price per square foot: $201/sqft
- Tax assessed value: $537,450
- Annual tax amount: $5,179
- Date on market: 4/15/2026
- Listing terms: Cash,Conventional,FHA,USDA Loan,VA Loan
- Exclusions: Carved Wooden Medicine Cabinet In The Bathroom
- Road surface type: Asphalt
Estimated market value
$488,900
$464,000 - $513,000
$2,466/mo
Price history
| Date | Event | Price |
|---|---|---|
| 4/24/2026 | Pending sale | $495,000$201/sqft |
Source: | ||
| 4/15/2026 | Listed for sale | $495,000+65%$201/sqft |
Source: | ||
| 9/1/2018 | Sold | -- |
Source: Agent Provided Report a problem | ||
| 7/22/2018 | Pending sale | $300,000$122/sqft |
Source: RE/MAX Advantage #68660255 Report a problem | ||
| 7/19/2018 | Listed for sale | $300,000-9%$122/sqft |
Source: RE/MAX Advantage #68660255 Report a problem | ||
| 10/18/2017 | Listing removed | $329,500$134/sqft |
Source: Hodde Real Estate Company #50960684 Report a problem | ||
| 7/11/2017 | Price change | $329,500-1.3%$134/sqft |
Source: Hodde Real Estate Company #50960684 Report a problem | ||
| 7/5/2017 | Price change | $334,000-1.6%$136/sqft |
Source: Hodde Real Estate Company #50960684 Report a problem | ||
| 6/22/2017 | Price change | $339,500-1.3%$138/sqft |
Source: Hodde Real Estate Company #50960684 Report a problem | ||
| 6/16/2017 | Price change | $344,000-1.4%$140/sqft |
Source: Hodde Real Estate Company #50960684 Report a problem | ||
| 6/8/2017 | Price change | $349,000-1.4%$142/sqft |
Source: Hodde Real Estate Company #50960684 Report a problem | ||
| 4/20/2017 | Price change | $354,000-2.2%$144/sqft |
Source: Hodde Real Estate Company #50960684 Report a problem | ||
| 3/10/2017 | Price change | $362,000-2%$147/sqft |
Source: Hodde Real Estate Company #50960684 Report a problem | ||
| 1/13/2017 | Listed for sale | $369,500$150/sqft |
Source: Hodde Real Estate Company #50960684 Report a problem | ||
Public tax history
| Year | Property taxes | Tax assessment |
|---|---|---|
| 2025 | $1,897 -27.2% | $432,993 +10% |
| 2024 | $2,607 -0.7% | $393,630 +10% |
| 2023 | $2,625 -31.6% | $357,845 +10% |
| 2022 | $3,838 -3.6% | $325,314 +10% |
| 2021 | $3,982 -0.1% | $295,740 +5.6% |
| 2020 | $3,987 -5.8% | $280,010 -0.3% |
| 2019 | $4,233 | $280,980 +18.7% |
| 2017 | -- | $236,650 +6.3% |
| 2016 | -- | $222,630 +3.7% |
| 2015 | -- | $214,676 +10% |
| 2014 | -- | $195,160 -0.4% |
| 2013 | -- | $195,950 +4.8% |
| 2012 | -- | $186,900 -0.1% |
| 2011 | -- | $187,030 0% |
| 2010 | -- | $187,120 +51.1% |
| 2009 | -- | $123,850 +2.6% |
| 2008 | -- | $120,690 +11.4% |
| 2007 | -- | $108,340 |
Find assessor info on the county website
Monthly payment
Est. payment$--/mo
Payment breakdown
Explore the cost of this home by adjusting the details. Changes won't be saved.All calculations are estimates and provided by Zillow, Inc. for informational purposes only. Actual amounts may vary.
HOA fees may include property taxes on listings classified as Co-Ops. Contact the listing agent and/or owner for fee details.
Mortgage interest rates are dependent on a number of factors, including credit score, down payment, and repayment length. Interest rate data provided by Zillow Group Marketplace, Inc. as of 1/1/1970 from various mortgage lenders with which we have lead or other similar arrangements; the Estimated Payment is an average of those rates.
See how much you could borrow to make a competitive offer.
Climate risks
Neighborhood: 77833
Nearby schools
GreatSchools rating
- 8/10Alton Elementary SchoolGrades: K-4Distance: 0.6 mi
- 5/10Brenham Junior High SchoolGrades: 7-8Distance: 1.2 mi
- 5/10Brenham High SchoolGrades: 9-12Distance: 1.1 mi
Schools provided by the listing agent
- Elementary: Bisd Draw
- Middle: Brenham Junior High School
- High: Brenham High School
Source: HAR. This data may not be complete. We recommend contacting the local school district to confirm school assignments for this home.
A local agent can set up tours, give advice and negotiate with sellers.
A local lender can help you make sure your offer is ready when you are.
- Texas
- Washington County
- Brenham
- 77833
- 6201 Fm 389