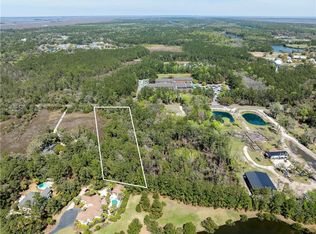
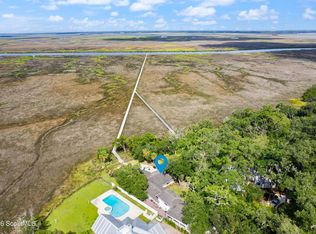
Nestled on a private 4.5-acre lot on St. Simons Island, this secluded retreat offers a rare and tranquil sanctuary with breathtaking marsh and nature views. A private entrance welcomes you across a bridge, guiding you down the long driveway to your own peaceful oasis. As you step inside, a charming brick foyer leads you into the spacious open living area, complete with a cozy wood-burning fireplace and a kitchen with soaring vaulted ceilings that add a sense of grandeur. The kitchen is an entertainer's dream, featuring stainless steel appliances, a warming drawer, and a large island with a propane cooktop, sink, and an eat-in breakfast bar. The space effortlessly flows outdoors to an expansive deck, ideal for enjoying the best of indoor/outdoor living. The main living areas and primary bedroom are adorned with refinished hardwood floors, adding warmth and character. The primary bedroom is a true retreat, featuring vaulted ceilings and a brick-floor sitting area that opens directly onto the large deck. The luxurious ensuite bath is complete with dual vanities, a separate tiled shower with dual shower heads, and a soaking tub, creating a spa-like experience. This home also offers two additional guest bedrooms, 2.5 baths, a formal dining room, and an oversized laundry room. The enormous loft area provides endless possibilities, whether as a fourth bedroom, office, or bonus room. With ample parking options, including a two-car detached garage with extra storage and an additional carport, this home is equipped to meet all your needs including boat and RV parking. Featuring a durable metal roof and three mini-split systems for efficient climate control, this property truly has it all. NO HOA and plenty of room for a hobby farm and pool!!!!
Active
$1,595,000
6201 Frederica Rd, Saint Simons Island, GA 31522
3beds
3,279sqft
Single Family Residence
Built in 1974
4.5 Acres Lot
$1,471,700 Zestimate®
$486/sqft
$-- HOA
What's special
Cozy wood-burning fireplaceBoat and rv parkingStainless steel appliancesDurable metal roofWarming drawerOversized laundry roomCharming brick foyer
- 64 days
- 663
- 63
Zillow last checked:
Listing updated:
Listed by:
Leann Duckworth 912-266-7675,
Duckworth Properties
Source: GAMLS,MLS#: 10811549
Facts & features
Interior
Bedrooms & bathrooms
- Bedrooms: 3
- Bathrooms: 4
- Full bathrooms: 3
- 1/2 bathrooms: 1
- Main level bathrooms: 3
- Main level bedrooms: 3
Rooms
- Room types: Family Room, Laundry
Heating
- Central, Electric
Cooling
- Central Air, Electric
Appliances
- Included: Convection Oven, Cooktop, Dishwasher, Disposal, Microwave, Refrigerator
- Laundry: Other
Features
- Bookcases, Double Vanity, High Ceilings, Master On Main Level, Separate Shower, Tray Ceiling(s), Vaulted Ceiling(s), Walk-In Closet(s), Wet Bar
- Flooring: Carpet, Hardwood, Tile
- Basement: None
- Number of fireplaces: 1
Interior area
- Total structure area: 3,279
- Total interior livable area: 3,279 sqft
- Finished area above ground: 3,279
- Finished area below ground: 0
Property
Parking
- Parking features: Detached, Garage, Garage Door Opener
- Has garage: Yes
Features
- Levels: One
- Stories: 1
Lot
- Size: 4.5 Acres
- Features: Private
Details
- Parcel number: 0401050
Construction
Type & style
- Home type: SingleFamily
- Architectural style: Contemporary
- Property subtype: Single Family Residence
Materials
- Wood Siding
- Roof: Metal
Condition
- Resale
- New construction: No
- Year built: 1974
Utilities & green energy
- Sewer: Septic Tank
- Water: Private, Well
- Utilities for property: Electricity Available, Water Available
Community & HOA
Community
- Features: None
- Subdivision: Wesley lee Estate
HOA
- Has HOA: No
- Services included: None
Location
- Region: Saint Simons Island
Financial & listing details
- Price per square foot: $486/sqft
- Tax assessed value: $785,700
- Annual tax amount: $5,869
- Date on market: 7/22/2026
- Cumulative days on market: 64 days
- Listing agreement: Exclusive Right To Sell
- Electric utility on property: Yes
Estimated market value
$1,471,700
$1.40M - $1.55M
$5,055/mo
Price history
| Date | Event | Price |
|---|---|---|
| 7/22/2026 | Listed for rent | $6,950-13.1%$2/sqft |
Source: Scout MLS #2001417 Report a problem | ||
| 4/8/2026 | Listing removed | $1,649,900$503/sqft |
Source: Scout MLS #1659202 Report a problem | ||
| 3/11/2026 | Price change | $1,649,900-8.1%$503/sqft |
Source:  GAMLS #10681784 Report a problem GAMLS #10681784 Report a problem | ||
| 1/21/2026 | Listed for sale | $1,795,000-10%$547/sqft |
Source: Scout MLS #1659202 Report a problem | ||
| 12/29/2025 | Listing removed | $8,000$2/sqft |
Source: Scout MLS #1656472 Report a problem | ||
| 11/14/2025 | Listing removed | $1,995,000$608/sqft |
Source: GAMLS #10620735 Report a problem | ||
| 11/13/2025 | Price change | $8,000-5.9%$2/sqft |
Source: Scout MLS #1656472 Report a problem | ||
| 9/22/2025 | Listed for sale | $1,995,000$608/sqft |
Source: Scout MLS #1656846 Report a problem | ||
| 9/3/2025 | Listed for rent | $8,500$3/sqft |
Source: Scout MLS #1656472 Report a problem | ||
| 9/1/2025 | Listing removed | $1,995,000$608/sqft |
Source: GAMLS #10471715 Report a problem | ||
| 4/7/2025 | Price change | $1,995,000-9.1%$608/sqft |
Source: Scout MLS #1652284 Report a problem | ||
| 3/5/2025 | Listed for sale | $2,195,000+256.9%$669/sqft |
Source: Scout MLS #1652284 Report a problem | ||
| 10/13/2020 | Sold | $615,000-5.4%$188/sqft |
Source: Scout MLS #1614122 Report a problem | ||
| 9/10/2020 | Price change | $650,000-7%$198/sqft |
Source: Don Wright & Associates #1614122 Report a problem | ||
| 3/19/2020 | Price change | $699,000-12.5%$213/sqft |
Source: Don Wright & Associates #1614122 Report a problem | ||
| 3/3/2020 | Price change | $799,000-11.1%$244/sqft |
Source: Don Wright & Associates #1614122 Report a problem | ||
| 1/9/2020 | Price change | $899,000-2.8%$274/sqft |
Source: Don Wright & Associates #1614122 Report a problem | ||
| 10/15/2019 | Listed for sale | $925,000+37%$282/sqft |
Source: Don Wright & Associates #1614122 Report a problem | ||
| 6/28/2017 | Sold | $675,000-3.4%$206/sqft |
Source: Scout MLS #1581533 Report a problem | ||
| 4/19/2017 | Price change | $699,000-6.7%$213/sqft |
Source: Sea Palms Coastal Realty LLC #1581533 Report a problem | ||
| 4/2/2017 | Price change | $749,000-6.3%$228/sqft |
Source: Sea Palms Coastal Realty LLC #1581533 Report a problem | ||
| 12/21/2016 | Listed for sale | $799,000$244/sqft |
Source: Sea Palms Coastal Realty LLC #1581533 Report a problem | ||
Public tax history
| Year | Property taxes | Tax assessment |
|---|---|---|
| 2025 | $5,921 +0.9% | $314,280 +27.8% |
| 2024 | $5,870 +4.7% | $245,880 |
| 2023 | $5,607 -8.2% | $245,880 |
| 2022 | $6,111 -4.9% | $245,880 +4.5% |
| 2021 | $6,427 | $235,320 |
| 2020 | -- | $235,320 -4.2% |
| 2019 | $4,420 | $245,560 |
| 2018 | $4,420 | $245,560 +44.8% |
| 2017 | $4,420 +1.8% | $169,560 |
| 2016 | $4,341 +8% | $169,560 |
| 2015 | $4,021 -0.4% | $169,560 |
| 2014 | $4,038 | $169,560 |
| 2013 | -- | -- |
| 2012 | -- | -- |
| 2011 | -- | -- |
| 2010 | -- | -- |
Find assessor info on the county website
Monthly payment
Est. payment
Payment breakdown
Explore the cost of this home by adjusting the details. Changes won't be saved.Climate risks
Neighborhood: 31522
Nearby schools
Schools provided by the listing agent
- Elementary: Oglethorpe Point
- Middle: Glynn
- High: Glynn
Source: GAMLS. This data may not be complete. We recommend contacting the local school district to confirm school assignments for this home.
- $1,364,9004 bd4 ba2.7k sqft106 Marsh Point Ln, Saint Simons Island, GA 31522Off Market
- $350,0002.37 acres6101 Frederica Rd, Saint Simons Island, GA 31522Lot/Land
- $1,212,5004 bd6 ba4k sqft104 Marsh Point Ln, Saint Simons Island, GA 31522Sold

- $1,175,3003 bd3 ba3.2k sqft108 Marsh Point Ln, Saint Simons Island, GA 31522Off Market
Similar homes
- $1,550,0004 bd3 ba3.3k sqft107 Arthur J Moore Dr, Saint Simons Island, GA 31522For Sale
 MLS ID #2000928, Freddy Stroud, Georgia Coast Realty. Scout MLS
 - $1,275,0003 bd3 ba3.4k sqft122 Shore Rush Dr, Saint Simons Island, GA 31522Active

 MLS ID #10811667, Leann Duckworth, Duckworth Properties. GAMLS
 - $1,250,0003 bd3 ba2.5k sqft437 Mimosa Dr, Saint Simons Island, GA 31522For Sale
 MLS ID #2001458, Melissa Hallman, Engel & Volkers Golden Isles. Scout MLS
 - $1,250,0004 bd3 ba3.3k sqft109 Tall Pine Rd, Saint Simons Island, GA 31522For Sale
 MLS ID #2002182, Zaida Harris, Signature Properties Group Inc.. Scout MLS
 - $1,295,0003 bd3 ba2.2k sqft4909 Frederica Rd, Saint Simons Island, GA 31522ActiveMLS ID #10791624, Kelly Ross, BHHS Hodnett Cooper Real Estate. GAMLS
- $880,0004 bd3 ba2.6k sqft123 Plemmons Dr, Saint Simons Island, GA 31522ActiveMLS ID #10796158, MIchael Giery, BHHS Hodnett Cooper Real Estate. GAMLS
- $1,675,0004 bd4 ba3.4k sqft147 Butler Lake Dr, Saint Simons Island, GA 31522ActiveMLS ID #10840112, Leann Duckworth, Duckworth Properties. GAMLS
- $1,500,0004 bd4 ba3.3k sqft180 Rice Ml, Saint Simons Island, GA 31522ActiveMLS ID #10721752, Ann Dempsey, BHHS Hodnett Cooper Real Estate. GAMLS
- $1,293,0004 bd4 ba3.5k sqft105 Jones Creek Dr, Saint Simons Island, GA 31522ActiveMLS ID #10827039, Melanie Barger, BHHS Hodnett Cooper Real Estate. GAMLS
- $1,799,9004 bd4 ba3.2k sqft1030 Village Oaks Ln, Saint Simons Island, GA 31522ActiveMLS ID #10804670, Leann Duckworth, Duckworth Properties. GAMLS
