Brand-new 2025 construction offering 4,190 square feet of thoughtfully designed living space. This home features 5 bedrooms, 4 bathrooms, game room, 3 dining areas, 2 spacious living areas, and 2 laundry rooms. Highlights include 10-foot ceilings, wide-plank hardwood floors throughout, and a chef’s kitchen with stainless steel appliances, a Sub-Zero refrigerator, wine refrigerator, and butler’s pantry with walk-in pantry. Additional features include two laundry rooms with washer and dryer included, a two-car attached garage with electric gate, outdoor gas grill, 8-foot cedar board-on-board fencing, sprinkler system, and security system. Every detail of this home has been intentionally designed with a refined, elevated aesthetic. Natural Bianco Rhino marble dresses the kitchen, butler’s pantry, and laundry rooms, while wide-plank white oak floors flow seamlessly throughout the home. Thoughtful touches include a venetian-plastered fireplace, Dusty Rose limestone accents, and a limewashed primary bath finished with hand-painted tile. The kitchen is outfitted a KitchenAid Professional series range panel ready professional grade appliances and a 24” Sub-Zero wine fridge. Each bathroom features designer tile selections, ranging from handmade ceramic walls to porcelain penny tile floors and Brizo plumbing fixtures. Additional selections include Marvin casement windows, solid core interior doors, a custom iron stair railing, and lighting from Arteriors and Visual Comfort. This is luxury living with warmth, craftsmanship, and lasting beauty.
Sold
Price Unknown
6201 Lakeshore Dr, Dallas, TX 75214
5beds
4,192sqft
Single Family Residence
Built in 2025
7,492 Square Feet Lot
$1,843,500 Zestimate®
$--/sqft
$-- Estimated rent
Home value
$1,843,500
$1.70M - $2.01M
Not available
Zestimate® history
Owner options
List your home for rent
Find your next renter with Zillow Rental Manager. Plus, with online applications, you can quickly screen prospective tenants – for free.
Refinance and save
Refinancing to a lower rate could help reduce your monthly payments and save thousands over the life of the loan.
Explore your selling options
Work with a Zillow partner agent
Leverage their expertise and Zillow's premium Showcase listings to get your home seen by more buyers.
Get startedList with your own agent
Get your home in front of millions of buyers by listing it on Zillow.
Learn how to do itSell it yourself
Take full control of how buyers see your home on Zillow by listing For Sale by Owner (FSBO).
List your homeWhat's special
Venetian-plastered fireplaceOutdoor gas grillCustom iron stair railingWide-plank hardwood floors throughoutDusty rose limestone accentsMarvin casement windowsGame room
Zillow last checked:
Listing updated:
Listed by:
Thomas Bellinger 0628732 972-989-6127,
Compass RE Texas, LLC 214-814-8100
Bought with:
Nancy Johnson, 0498391
Compass RE Texas, LLC
Source: NTREIS,MLS#: 21176745
Facts & features
Interior
Bedrooms & bathrooms
- Bedrooms: 5
- Bathrooms: 4
- Full bathrooms: 4
Primary bedroom
- Features: Built-in Features, Closet Cabinetry, Ceiling Fan(s), En Suite Bathroom, Walk-In Closet(s)
- Level: Second
- Dimensions: 21 x 19
Bedroom
- Features: En Suite Bathroom, Walk-In Closet(s)
- Level: First
- Dimensions: 17 x 20
Bedroom
- Features: Closet Cabinetry, Ceiling Fan(s), En Suite Bathroom, Walk-In Closet(s)
- Level: Second
- Dimensions: 17 x 12
Bedroom
- Features: Built-in Features, Ceiling Fan(s), En Suite Bathroom, Walk-In Closet(s)
- Level: Second
- Dimensions: 17 x 20
Bedroom
- Features: Ceiling Fan(s), Walk-In Closet(s)
- Level: Second
- Dimensions: 16 x 11
Primary bathroom
- Features: Built-in Features, Closet Cabinetry, Dual Sinks, En Suite Bathroom, Garden Tub/Roman Tub, Multiple Shower Heads, Stone Counters, Separate Shower
- Level: Second
- Dimensions: 15 x 10
Breakfast room nook
- Level: First
- Dimensions: 10 x 11
Dining room
- Features: Butler's Pantry
- Level: First
- Dimensions: 16 x 12
Other
- Features: Built-in Features, En Suite Bathroom, Stone Counters, Separate Shower
- Level: First
- Dimensions: 7 x 4
Other
- Features: Built-in Features, En Suite Bathroom, Jack and Jill Bath, Stone Counters
- Level: Second
- Dimensions: 11 x 4
Other
- Features: Built-in Features, En Suite Bathroom, Stone Counters
- Level: Second
- Dimensions: 8 x 4
Kitchen
- Features: Built-in Features, Butler's Pantry, Eat-in Kitchen, Kitchen Island, Pantry, Stone Counters, Sink, Walk-In Pantry
- Level: First
- Dimensions: 19 x 11
Laundry
- Features: Built-in Features, Stone Counters, Utility Sink
- Level: Second
- Dimensions: 11 x 5
Living room
- Features: Built-in Features, Fireplace
- Level: First
- Dimensions: 21 x 20
Living room
- Features: Ceiling Fan(s)
- Level: Second
- Dimensions: 16 x 12
Mud room
- Features: Built-in Features, Closet
- Level: First
- Dimensions: 10 x 7
Heating
- Central, ENERGY STAR/ACCA RSI Qualified Installation, ENERGY STAR Qualified Equipment, Fireplace(s), Natural Gas
Cooling
- Central Air, Ceiling Fan(s), Evaporative Cooling, Electric, ENERGY STAR Qualified Equipment, Multi Units
Appliances
- Included: Built-In Refrigerator, Double Oven, Dishwasher, Disposal, Gas Oven, Gas Range, Microwave, Refrigerator, Tankless Water Heater, Wine Cooler
- Laundry: Washer Hookup, Dryer Hookup, ElectricDryer Hookup, Laundry in Utility Room, Stacked
Features
- Built-in Features, Decorative/Designer Lighting Fixtures, Eat-in Kitchen, Kitchen Island, Walk-In Closet(s), Wired for Sound
- Flooring: Carpet, Ceramic Tile, Hardwood, Marble, Stone, Tile, Travertine, Wood
- Has basement: No
- Number of fireplaces: 1
- Fireplace features: Gas, Gas Starter, Living Room, Stone, Wood Burning
Interior area
- Total interior livable area: 4,192 sqft
Property
Parking
- Total spaces: 2
- Parking features: Additional Parking, Alley Access, Epoxy Flooring, Electric Gate, Enclosed, Garage, Garage Door Opener, Gravel, Kitchen Level, Oversized, On Street
- Attached garage spaces: 2
Features
- Levels: Two
- Stories: 2
- Patio & porch: Covered
- Exterior features: Gas Grill, Lighting, Outdoor Grill, Private Yard, Rain Gutters
- Pool features: None
- Fencing: Back Yard,Fenced,Front Yard,Gate,High Fence,Wood
Lot
- Size: 7,492 Square Feet
- Dimensions: 50 x 150
- Features: Back Yard, Corner Lot, Lawn, Landscaped, Native Plants, Sprinkler System, Few Trees
Details
- Parcel number: 00000199153000000
- Other equipment: Irrigation Equipment
Construction
Type & style
- Home type: SingleFamily
- Architectural style: Traditional,Detached
- Property subtype: Single Family Residence
Materials
- Brick
- Foundation: Slab
- Roof: Composition
Condition
- Year built: 2025
Utilities & green energy
- Sewer: Public Sewer
- Water: Public
- Utilities for property: Electricity Available, Natural Gas Available, Sewer Available, Separate Meters, Underground Utilities, Water Available
Green energy
- Energy efficient items: Insulation, Roof, Thermostat, Windows
Community & HOA
Community
- Features: Curbs, Sidewalks
- Security: Security System, Fire Alarm
- Subdivision: Lakewood Heights
HOA
- Has HOA: No
Location
- Region: Dallas
Financial & listing details
- Tax assessed value: $699,160
- Annual tax amount: $15,626
- Date on market: 2/13/2026
- Cumulative days on market: 75 days
- Listing terms: Cash,Conventional,See Agent
- Exclusions: Staging furniture
- Road surface type: Gravel
Price history
| Date | Event | Price |
|---|---|---|
| 6/5/2026 | Sold | -- |
Source: NTREIS #21176745 Report a problem | ||
| 5/10/2026 | Pending sale | $1,949,000$465/sqft |
Source: NTREIS #21176745 Report a problem | ||
| 4/29/2026 | Contingent | $1,949,000$465/sqft |
Source: NTREIS #21176745 Report a problem | ||
| 3/26/2026 | Price change | $1,949,000-2.3%$465/sqft |
Source: NTREIS #21176745 Report a problem | ||
| 2/13/2026 | Listed for sale | $1,995,000$476/sqft |
Source: NTREIS #21176745 Report a problem | ||
Public tax history
| Year | Property taxes | Tax assessment |
|---|---|---|
| 2025 | $15,568 +91.2% | $699,160 +39.8% |
| 2024 | $8,143 +8.4% | $500,000 -9.1% |
| 2023 | $7,514 -6.5% | $549,910 +34.1% |
| 2022 | $8,037 +2.8% | $410,180 +6.4% |
| 2021 | $7,819 +7.4% | $385,480 +16.6% |
| 2020 | $7,282 -0.8% | $330,720 |
| 2019 | $7,338 +1% | $330,720 |
| 2018 | $7,268 +15.7% | $330,720 +15.4% |
| 2017 | $6,281 +1.4% | $286,580 |
| 2016 | $6,196 +18.3% | $286,580 +11.3% |
| 2015 | $5,238 | $257,440 |
| 2014 | $5,238 | $257,440 |
| 2013 | -- | -- |
| 2012 | -- | -- |
| 2011 | -- | -- |
| 2010 | -- | -- |
| 2009 | -- | -- |
| 2008 | -- | -- |
| 2007 | -- | -- |
| 2005 | -- | -- |
| 2004 | -- | -- |
| 2003 | -- | -- |
| 2002 | -- | -- |
| 2001 | -- | -- |
Find assessor info on the county website
Neighborhood: Lakewood Heights
Nearby homes
- $1,276,2004 bd3 ba3.6k sqft6211 Lakeshore Dr, Dallas, TX 75214Off Market
- $635,6003 bd1 ba1.4k sqft6165 Lakeshore Dr, Dallas, TX 75214Off Market
- $1,276,6004 bd4 ba3.6k sqft6213 Lakeshore Dr, Dallas, TX 75214Off Market
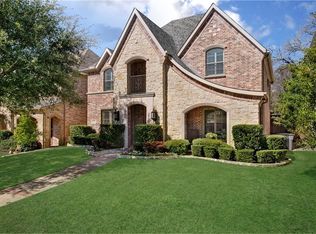
- $--5 bd4 ba3.8k sqft6215 Lakeshore Dr, Dallas, TX 75214Sold
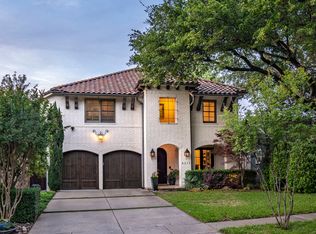
- $836,4002 bd2 ba2.1k sqft6202 Palo Pinto Ave, Dallas, TX 75214Off Market
- $--4 bd4 ba3.3k sqft6159 Lakeshore Dr, Dallas, TX 75214Sold
- $918,7003 bd2 ba2.1k sqft6206 Palo Pinto Ave, Dallas, TX 75214Off Market
- $527,7003 bd1 ba1.2k sqft6210 Palo Pinto Ave, Dallas, TX 75214Off Market
Nearby schools
GreatSchools rating
- 7/10Geneva Heights ElementaryGrades: PK-5Distance: 0.6 mi
- 6/10J L Long Middle SchoolGrades: 6-8Distance: 1 mi
- 5/10Woodrow Wilson High SchoolGrades: 9-12Distance: 1 mi
Schools provided by the listing agent
- Elementary: Geneva Heights
- Middle: Long
- High: Woodrow Wilson
- District: Dallas ISD
Source: NTREIS. This data may not be complete. We recommend contacting the local school district to confirm school assignments for this home.
Get a cash offer in 3 minutes
Find out how much your home could sell for in as little as 3 minutes with a no-obligation cash offer.
Estimated market value
$1,843,500
Get a cash offer in 3 minutes
Find out how much your home could sell for in as little as 3 minutes with a no-obligation cash offer.
Estimated market value
$1,843,500
- Texas
- Dallas County
- Dallas
- 75214
- Lakewood Heights
- 6201 Lakeshore Dr
