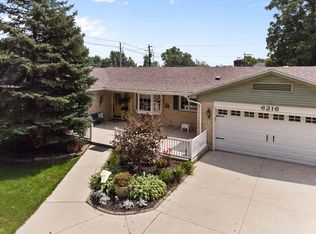
PUBLIC AUCTION: WEDNESDAY, NOVEMBER 18TH, 6:00 PM EASTERN | OPEN HOUSES: MONDAY, NOVEMBER 2ND & MONDAY, NOVEMBER 16TH, 5:30 - 6:30 PM EASTERN | Nestled on a quiet cul-de-sac, this spacious two-story home offers incredible potential for investors across three levels. Featuring a highly functional footprint, a two-car attached garage, and the massive premium of a whole-house generator, this property is the perfect canvas for your next project. The main floor opens with a large living room, a formal dining room with patio access, an eat-in kitchen, and a main-floor laundry with an attached half bath. The upper level boasts three massive bedrooms, including a primary suite with a built-in desk and an 8x6 walk-in closet, alongside an updated full bathroom with dual sinks. Maximizing the home’s square footage, the finished tile basement adds a huge family room with a fireplace, a second full bath with a walk-in safety tub, a flexible bonus room, and a dedicated storage room. Complete with a partially fenced yard and solid foundational bones, this cul-de-sac property is primed for transformation. | The price stated on this property is a guideline value | This property may sell for more or less than the guideline value, depending on the outcome of the auction bidding. | Winning bidder shall owe $7,500.00 night of the auction | For all terms, please visit our website.
Active
Est. $225,000
6201 Manchester Dr, Fort Wayne, IN 46835
3beds
3,124sqft
Single Family Residence
Built in 1973
0.39 Acres Lot
$286,200 Zestimate®
$--/sqft
$-- HOA
What's special
Partially fenced yardTwo-car attached garageFlexible bonus roomThree massive bedroomsQuiet cul-de-sacEat-in kitchenFinished tile basement
- 16 days
- 1,009
- 78
Zillow last checked:
Listing updated:
Listed by:
Timothy S McCulloch 260-441-8636,
Scheerer McCulloch Real Estate
Source: IRMLS,MLS#: 202644551
Facts & features
Interior
Bedrooms & bathrooms
- Bedrooms: 3
- Bathrooms: 3
- Full bathrooms: 2
- 1/2 bathrooms: 1
Bedroom 1
- Level: Upper
Bedroom 2
- Level: Upper
Dining room
- Level: Main
- Area: 143
- Dimensions: 13 x 11
Family room
- Level: Basement
- Area: 330
- Dimensions: 22 x 15
Kitchen
- Level: Main
- Area: 187
- Dimensions: 17 x 11
Living room
- Level: Main
- Area: 294
- Dimensions: 21 x 14
Heating
- Natural Gas, Forced Air, ENERGY STAR Qualified Equipment, High Efficiency Furnace
Cooling
- Central Air, Ceiling Fan(s)
Appliances
- Included: Range/Oven Hook Up Gas, Dishwasher, Refrigerator, Humidifier, Gas Range, Gas Water Heater
- Laundry: Main Level, Washer Hookup
Features
- Built-in Desk, Formal Dining Room
- Flooring: Carpet, Laminate, Vinyl, Ceramic Tile
- Basement: Partial
- Attic: Pull Down Stairs
- Number of fireplaces: 1
- Fireplace features: Family Room, Fireplace Screen/Door, Wood Burning, Basement, One
Interior area
- Total structure area: 3,124
- Total interior livable area: 3,124 sqft
- Finished area above ground: 2,356
- Finished area below ground: 768
Video & virtual tour
Property
Parking
- Total spaces: 2
- Parking features: Attached
- Attached garage spaces: 2
Features
- Levels: Tri-Level
Lot
- Size: 0.39 Acres
- Dimensions: 106X159
- Features: Cul-De-Sac, Level, 0-2.9999
Details
- Parcel number: 020821430016.000072
- Special conditions: Auction
- Other equipment: TV Antenna, Generator-Whole House
Construction
Type & style
- Home type: SingleFamily
- Architectural style: Traditional
- Property subtype: Single Family Residence
Materials
- Brick, Masonite
- Foundation: Slab
- Roof: Asphalt,Shingle
Condition
- New construction: No
- Year built: 1973
Utilities & green energy
- Sewer: City
- Water: City
Community & HOA
Community
- Subdivision: Bohde Grove
Location
- Region: Fort Wayne
Financial & listing details
- Tax assessed value: $288,100
- Annual tax amount: $2,976
- Date on market: 10/28/2026
- Road surface type: Paved
Estimated market value
$286,200
$260,000 - $309,000
$2,563/mo
Public tax history
| Year | Property taxes | Tax assessment |
|---|---|---|
| 2025 | $2,740 +7.7% | $288,100 +20.2% |
| 2024 | $2,543 +26.8% | $239,700 +7% |
| 2023 | $2,006 +14.4% | $224,100 +25.2% |
| 2022 | $1,753 +2.9% | $179,000 +13.5% |
| 2021 | $1,703 +3.2% | $157,700 +0.7% |
| 2020 | $1,650 +7.7% | $156,600 +2.6% |
| 2019 | $1,532 +1.6% | $152,600 +8% |
| 2018 | $1,508 +0.7% | $141,300 +2.3% |
| 2017 | $1,498 +16.1% | $138,100 -0.6% |
| 2016 | $1,291 +10% | $138,900 +21.5% |
| 2014 | $1,173 -0.4% | $114,300 -0.5% |
| 2013 | $1,179 +17.6% | $114,900 +9.6% |
| 2011 | $1,002 | $104,800 -13.6% |
| 2010 | -- | $121,300 -4.9% |
| 2007 | -- | $127,500 +21.7% |
| 2005 | -- | $104,800 |
| 2004 | -- | $104,800 +42% |
| 2001 | -- | $73,800 +200% |
| 1999 | -- | $24,600 |
Find assessor info on the county website
Climate risks
Neighborhood: Bohde Grove
Nearby schools
Schools provided by the listing agent
- Elementary: St. Joseph Central
- Middle: Jefferson
- High: Northrop
- District: Fort Wayne Community
Source: IRMLS. This data may not be complete. We recommend contacting the local school district to confirm school assignments for this home.