Introducing an extraordinary opportunity to own a rare and beautifully designed 3-bedroom, 3-bathroom Village condo at the highly sought-after White Mountain Lodge. Designed by renowned interior designer Craig Wright, this exceptional 3rd-floor residence is one of only a few exclusive 3-bedroom units in the entire building, offering both luxury and privacy. The moment you step inside, you’ll be captivated by the expansive open-concept layout, featuring solid wood flooring throughout, rustic beam ceilings, and custom handmade ceiling fixtures that create the perfect balance of sophistication and warmth. The spacious living area is filled with natural light from expansive windows that frame beautiful views of the surrounding trees and Sherwin and Laurel Mountains. Whether relaxing by the fire or entertaining guests, this space is ideal for both intimate gatherings and larger occasions. Pull-out bed couches in the living room add flexibility for hosting family and guests. High-end custom-designed furnishings are found throughout the home, blending modern elegance with classic mountain lodge charm. The chef’s kitchen is fully equipped and perfectly suited for preparing meals after a day on the slopes. The primary suite is a true retreat, offering picturesque windows with stunning mountain views and a spa-like bathroom complete with a soaking tub and shower. The additional bedrooms are equally inviting, providing generous space and luxurious finishes. Beyond the unit, the Village offers an array of amenities for relaxation and recreation, including a heated swimming pool and hot tub, perfect for unwinding after adventures. Located adjacent to the Gondola, you’ll enjoy unparalleled access to world-class skiing in winter, and in warmer months, mountain biking, hiking, golf, and fishing are just minutes away. Sold furnished with high-end custom pieces, this exceptional property is truly move-in ready and offers the opportunity to begin living the Mammoth dream.
Under contract
Price cut: $105K (8/20)
$1,995,000
6201 Minaret Rd #2317, Mammoth Lakes, CA 93546
3beds
1,429sqft
Condominium
Built in 2003
-- sqft lot
$1,900,800 Zestimate®
$1,396/sqft
$1,152/mo HOA
What's special
Expansive open-concept layoutSolid wood flooring throughoutCustom handmade ceiling fixturesHigh-end custom-designed furnishingsRustic beam ceilings
- 273 days
- 227
- 13
Zillow last checked:
Listing updated:
Listed by:
Teresa Frazier 714-310-0844,
Mammoth Realty Group, Inc.,
Vanessa Oelke 760-914-7599,
Mammoth Realty Group, Inc.
Source: MLBOR,MLS#: 260007 Originating MLS: Mammoth Lakes Board of REALTORS
Originating MLS: Mammoth Lakes Board of REALTORSFacts & features
Interior
Bedrooms & bathrooms
- Bedrooms: 3
- Bathrooms: 3
- Full bathrooms: 3
Heating
- Electric
Cooling
- Ceiling Fan(s)
Appliances
- Included: Dryer, Dishwasher, Electric Oven, Electric Range, Disposal, Microwave, Refrigerator, Washer, Common Water Heater
- Laundry: Laundry Closet, Main Level
Features
- Ceiling Fan(s), Elevator, High Speed Internet, Window Treatments
- Flooring: Hardwood, Tile
- Windows: Double Pane Windows, Window Coverings
- Number of fireplaces: 1
- Fireplace features: One, Gas Log, Living Room
Interior area
- Total structure area: 1,429
- Total interior livable area: 1,429 sqft
Property
Parking
- Total spaces: 1
- Parking features: Underground, Electric Vehicle Charging Station(s), One Car Garage
- Garage spaces: 1
Features
- Levels: One
- Stories: 1
- Patio & porch: Balcony, Covered
- Spa features: Association, Community
Lot
- Features: Pond on Lot
Details
- Parcel number: 033022317000
- Zoning description: North Village Specific Plan
Construction
Type & style
- Home type: Condo
- Property subtype: Condominium
Materials
- Frame
- Roof: Composition
Condition
- Year built: 2003
Utilities & green energy
- Sewer: Public Sewer
- Water: Public
- Utilities for property: Natural Gas Connected, Propane, High Speed Internet Connected
Community & HOA
Community
- Security: Fire Sprinkler System
- Subdivision: CA
HOA
- Has HOA: Yes
- Amenities included: Meeting Room, Pool, Recreation Facilities, Storage, Spa/Hot Tub
- Services included: Common Area Maintenance, Maintenance Structure, Pool(s), Sewer, Trash, Water
- HOA fee: $1,152 monthly
Location
- Region: Mammoth Lakes
Financial & listing details
- Price per square foot: $1,396/sqft
- Tax assessed value: $904,185
- Annual tax amount: $11,769
- Date on market: 1/7/2026
- Listing agreement: Exclusive Right To Sell
Estimated market value
$1,900,800
$1.81M - $2.00M
$5,031/mo
Price history
| Date | Event | Price |
|---|---|---|
| 9/27/2026 | Contingent | $1,995,000$1,396/sqft |
Source:  MLBOR #260007 Report a problem MLBOR #260007 Report a problem | ||
| 8/20/2026 | Price change | $1,995,000-5%$1,396/sqft |
Source: MLBOR #260007 Report a problem | ||
| 4/8/2026 | Price change | $2,100,000-4.5%$1,470/sqft |
Source: MLBOR #260007 Report a problem | ||
| 1/8/2026 | Listed for sale | $2,200,000-6.4%$1,540/sqft |
Source: MLBOR #260007 Report a problem | ||
| 5/1/2025 | Listing removed | $2,350,000$1,645/sqft |
Source: MLBOR #250018 Report a problem | ||
| 3/1/2025 | Price change | $2,350,000-6%$1,645/sqft |
Source: MLBOR #250018 Report a problem | ||
| 1/14/2025 | Listed for sale | $2,499,000+267.5%$1,749/sqft |
Source: MLBOR #250018 Report a problem | ||
| 7/8/2010 | Sold | $680,000-43.3%$476/sqft |
Source: Public Record Report a problem | ||
| 11/15/2005 | Sold | $1,200,000+36.4%$840/sqft |
Source: Public Record Report a problem | ||
| 11/6/2003 | Sold | $880,000$616/sqft |
Source: Public Record Report a problem | ||
Public tax history
| Year | Property taxes | Tax assessment |
|---|---|---|
| 2025 | $11,769 +4.8% | $904,185 +2.3% |
| 2024 | $11,235 +2.2% | $884,104 +1.9% |
| 2023 | $10,988 +0.3% | $867,358 +1.9% |
| 2022 | $10,954 +2.3% | $850,940 +1.6% |
| 2021 | $10,709 +2.1% | $837,844 +1.4% |
| 2020 | $10,489 -1.7% | $826,592 +1.6% |
| 2019 | $10,666 +4% | $813,974 +6.3% |
| 2018 | $10,256 +9.9% | $765,662 +2% |
| 2017 | $9,332 +1.5% | $750,650 +2% |
| 2016 | $9,192 +0.4% | $735,933 +1.5% |
| 2015 | $9,154 -2% | $724,880 +2% |
| 2014 | $9,343 -99% | $710,682 +0.5% |
| 2013 | $890,474 +9925.8% | $707,471 +2% |
| 2012 | $8,882 +0.6% | $693,600 +2% |
| 2011 | $8,831 | $680,000 |
Find assessor info on the county website
Monthly payment
Est. payment
Payment breakdown
Explore the cost of this home by adjusting the details. Changes won't be saved.Climate risks
Neighborhood: 93546
- $1,047,8002 bd2 ba919 sqft6201 Minaret Rd #2415, Mammoth Lakes, CA 93546Off Market
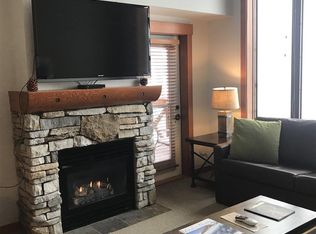
- $995,0002 bd2 ba935 sqft6201 Minaret Rd #2221, Mammoth Lakes, CA 93546For Sale

- $904,1002 bd2 ba1k sqft100 Canyon Blvd #3122, Mammoth Lakes, CA 93546Off Market
- $735,0001 bd1 ba542 sqft6201 Minaret Rd #2328, Mammoth Lakes, CA 93546For Sale

Similar homes
- $1,999,9993 bd3 ba1.9k sqft2 Hill St, Mammoth Lakes, CA 93546For Sale
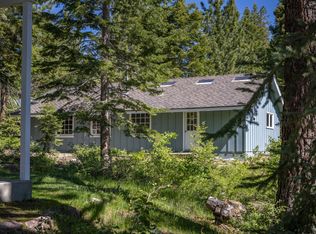 MLS ID #260402, Stephanie Cook, Mammoth Realty Group, Inc.. MLBOR
 - $1,349,0003 bd3 ba1.4k sqft967 Fairway Cir APT 967, Mammoth Lakes, CA 93546For Sale
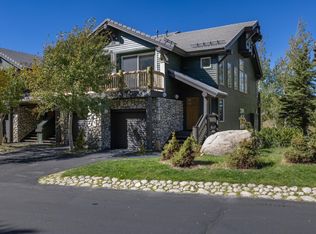 MLS ID #260665, Kelly Turner, Pinnacle Real Estate. MLBOR
 - $1,298,0003 bd2 ba1.7k sqft865 Majestic Pines Dr #221, Mammoth Lakes, CA 93546For Sale
 MLS ID #260663, Julie Thompson, Mammoth Sierra Properties. MLBOR
 - $1,250,0004 bd3 ba1.5k sqft221 Canyon Blvd #230, Mammoth Lakes, CA 93546For Sale
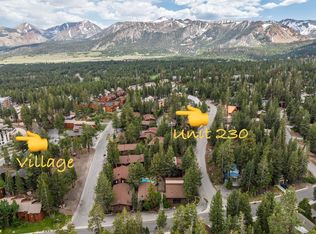 MLS ID #260114, Julie Thompson, Mammoth Sierra Properties. MLBOR
Local buyer's agents are ready to help
