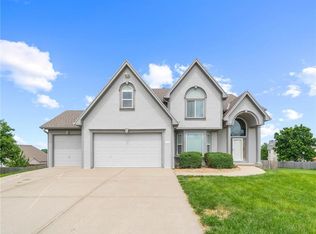
This stunning 3,015 sq. ft. home in the desirable Carriage Hills neighborhood sits on a quiet cul-de-sac, offering privacy and charm in Gladstone. Built in 1999, it blends timeless elegance with practical, comfortable living. Step inside to discover beautiful hardwood floors throughout the main level. The spacious, light-filled layout features a primary bedroom and laundry on the main floor for easy one-level living. The well-appointed kitchen offers ample cabinetry, a center island, and stainless steel appliances, opening to generous dining and living areas perfect for everyday life and entertaining. Upstairs, three additional bedrooms provide plenty of space for family or guests. The finished lower level includes a large bar area ideal for gatherings and recreation. Outdoor enjoyment shines with a refreshing pool in the backyard—perfect for seasonal fun and relaxation. A spacious deck and mature landscaping complete the private, tree-lined setting. With its prime cul-de-sac location, quality finishes, and thoughtful layout, this home is move-in ready and full of potential. Don't miss this exceptional opportunity in a sought-after neighborhood! Online auction ends on May 21, details found at www.auctionbymayo.com. **SPECIAL NOTICE** 2025 taxes $10,616 include $3,841 Missouri Clean Energy District PACE special assessment (Contract #MO047103660). Seller will pay full payoff at closing. Estimated annual taxes after payoff ˜ $6,775.
Sold
Price Unknown
6201 N Kensington Ct, Gladstone, MO 64119
4beds
3,015sqft
Single Family Residence
Built in 1999
0.29 Acres Lot
$479,300 Zestimate®
$--/sqft
$2,975 Estimated rent
Home value
$479,300
$441,000 - $518,000
$2,975/mo
Zestimate® history
Owner options
List your home for rent
$2,975/mo
Rent Zestimate®
Find your next renter with Zillow Rental Manager. Plus, with online applications, you can quickly screen prospective tenants – for free.
$2,975/mo
Rent Zestimate®
Refinance and save
$445/mo
Est. payment
Refinancing to a lower rate could help reduce your monthly payments and save thousands over the life of the loan.
$445/mo
Est. payment
Explore your selling options
Work with a Zillow partner agent
Leverage their expertise and Zillow's premium Showcase listings to get your home seen by more buyers.
Get startedList with your own agent
Get your home in front of millions of buyers by listing it on Zillow.
Learn how to do itSell it yourself
Take full control of how buyers see your home on Zillow by listing For Sale by Owner (FSBO).
List your homeWhat's special
Zillow last checked:
Listing updated:
Listed by:
David Duntz 913-300-1404,
Mayo Auction & Realty Inc,
Russ Everhart 913-220-4309,
Mayo Auction & Realty Inc
Bought with:
0000-Unrepresented Buyer
Non-MLS Office
Source: Heartland MLS as distributed by MLS GRID,MLS#: 2603432
Facts & features
Interior
Bedrooms & bathrooms
- Bedrooms: 4
- Bathrooms: 4
- Full bathrooms: 3
- 1/2 bathrooms: 1
Primary bedroom
- Features: Carpet, Ceiling Fan(s), Fireplace
- Level: First
- Area: 150 Square Feet
- Dimensions: 10 x 15
Bedroom 2
- Features: Carpet, Ceiling Fan(s)
- Level: Second
- Area: 182 Square Feet
- Dimensions: 14 x 13
Bedroom 3
- Features: Carpet, Walk-In Closet(s)
- Level: Second
- Area: 168 Square Feet
- Dimensions: 14 x 12
Bedroom 4
- Features: Carpet, Ceiling Fan(s)
- Level: Second
- Area: 182 Square Feet
- Dimensions: 14 x 13
Primary bathroom
- Features: Ceramic Tiles, Double Vanity, Separate Shower And Tub
- Level: First
Dining room
- Features: Ceramic Tiles
- Level: First
- Area: 192 Square Feet
- Dimensions: 16 x 12
Great room
- Features: Carpet, Ceiling Fan(s), Fireplace
- Level: First
- Area: 320 Square Feet
- Dimensions: 20 x 16
Hearth room
- Features: Ceiling Fan(s), Fireplace, Wood Floor
- Level: First
- Area: 192 Square Feet
- Dimensions: 16 x 12
Kitchen
- Features: Built-in Features, Granite Counters, Kitchen Island, Pantry
- Level: First
- Area: 204 Square Feet
- Dimensions: 17 x 12
Heating
- Natural Gas
Cooling
- Electric
Appliances
- Included: Dishwasher, Disposal, Microwave, Refrigerator, Built-In Oven, Gas Range
- Laundry: Main Level, Off The Kitchen
Features
- Central Vacuum, Kitchen Island, Pantry, Vaulted Ceiling(s), Walk-In Closet(s)
- Flooring: Wood
- Windows: Skylight(s), Thermal Windows
- Basement: Concrete,Daylight,Walk-Out Access
- Number of fireplaces: 2
- Fireplace features: Gas, Great Room, Kitchen
Interior area
- Total structure area: 3,015
- Total interior livable area: 3,015 sqft
- Finished area above ground: 3,015
Property
Parking
- Total spaces: 2
- Parking features: Attached, Garage Door Opener, Garage Faces Front
- Attached garage spaces: 2
Features
- Has private pool: Yes
- Pool features: In Ground
- Spa features: Bath
- Fencing: Privacy,Wood
Lot
- Size: 0.29 Acres
- Features: City Lot, Corner Lot
Details
- Parcel number: 14707000820.00
- Special conditions: Auction
Construction
Type & style
- Home type: SingleFamily
- Architectural style: Contemporary
- Property subtype: Single Family Residence
Materials
- Stucco & Frame, Vinyl Siding
- Roof: Composition
Condition
- Year built: 1999
Utilities & green energy
- Sewer: Public Sewer
- Water: Public
Community & HOA
Community
- Subdivision: Carriage Hill Estates
HOA
- Has HOA: Yes
- Amenities included: Pool, Tennis Court(s)
- HOA fee: $445 annually
Location
- Region: Gladstone
Financial & listing details
- Tax assessed value: $85,980
- Annual tax amount: $6,800
- Date on market: 4/16/2026
- Ownership: Estate/Trust
Price history
| Date | Event | Price |
|---|---|---|
| 7/23/2026 | Sold | -- |
Source:  Heartland MLS as distributed by MLS GRID #2603432 Report a problem Heartland MLS as distributed by MLS GRID #2603432 Report a problem | ||
| 5/10/2016 | Sold | -- |
Source: Heartland MLS as distributed by MLS GRID #45001_1965324 Report a problem | ||
| 2/22/2016 | Pending sale | $325,000$108/sqft |
Source: Keller Williams - Kansas City - Northland #1965324 Report a problem | ||
| 11/12/2015 | Listed for sale | $325,000$108/sqft |
Source: Keller Williams #1965324 Report a problem | ||
Public tax history
| Year | Property taxes | Tax assessment |
|---|---|---|
| 2025 | $10,616 +5.2% | $85,980 +10.6% |
| 2024 | $10,090 +0.5% | $77,770 |
| 2023 | $10,036 +6% | $77,770 +15.2% |
| 2022 | $9,464 0% | $67,490 |
| 2021 | $9,466 +3% | $67,490 +13% |
| 2020 | $9,187 | $59,740 |
| 2019 | $9,187 +1.3% | $59,740 +1% |
| 2018 | $9,066 +82.5% | $59,130 |
| 2017 | $4,967 | $59,130 +8.6% |
| 2016 | $4,967 | $54,470 |
| 2015 | $4,967 +0% | $54,470 +6% |
| 2014 | $4,965 | $51,400 |
| 2013 | -- | $51,400 -3.2% |
| 2012 | -- | $53,100 |
| 2011 | -- | $53,100 -2.6% |
| 2010 | -- | $54,510 |
| 2009 | -- | $54,510 -4.2% |
| 2007 | -- | $56,890 +3% |
| 2006 | -- | $55,240 |
Find assessor info on the county website
Neighborhood: Ravenwood
Nearby homes
- $383,5003 bd2 ba1.9k sqft6205 N Kensington Ct, Gladstone, MO 64119Off Market
- $442,5004 bd3 ba2.4k sqft6202 N Cypress Ave, Gladstone, MO 64119Off Market
- $28,120-- bd-- ba-- sqftNE Shady Ln, Kansas City, MO 64119Off Market
- $--5 bd5 ba4.4k sqft6209 N Kensington Ct, Gladstone, MO 64119Sold
- $495,2004 bd3 ba3.1k sqft6206 N Cypress Ave, Gladstone, MO 64119Off Market
- $529,7004 bd5 ba5.1k sqft6200 N Kensington Ct, Gladstone, MO 64119Off Market
- $--3 bd2 ba3.3k sqft6114 N Kensington Ct, Gladstone, MO 64119Sold
- $487,3005 bd4 ba2.6k sqft6204 N Kensington Ct, Gladstone, MO 64119Off Market
Nearby schools
GreatSchools rating
- 4/10Ravenwood Elementary SchoolGrades: K-5Distance: 0.6 mi
- 4/10Maple Park Middle SchoolGrades: 7-8Distance: 1.7 mi
- 4/10Winnetonka High SchoolGrades: 9-12Distance: 2.1 mi
Schools provided by the listing agent
- Elementary: Ravenwood
- Middle: Maple Park
- High: Winnetonka
Source: Heartland MLS as distributed by MLS GRID. This data may not be complete. We recommend contacting the local school district to confirm school assignments for this home.
Get a cash offer in 3 minutes
Find out how much your home could sell for in as little as 3 minutes with a no-obligation cash offer.
Estimated market value
$479,300
Get a cash offer in 3 minutes
Find out how much your home could sell for in as little as 3 minutes with a no-obligation cash offer.
Estimated market value
$479,300
- Missouri
- Clay County
- Kansas City
- 64119
- Ravenwood
- 6201 N Kensington Ct
Nearby cities
Nearby neighborhoods
Nearby zip codes
Other Kansas City Topics
