Sitting on just over one and one-quarter acres of exquisitely landscaped property, this luxurious home in unincorporated Crystal Lake is waiting for you to move in! As you enter the generous foyer, you are greeted by a cathedral ceiling and beautiful curving staircase. Create memories in the living room, watching the world go by through the lovely bay windows. Privacy is guaranteed with double doors closing off the den to the rest of the home, a perfect space for your home-office or workroom. Your chef's kitchen awaits with a 5-burner gas stove, built in double convection/convention ovens, oak cabinets granite countertops and stainless steel appliances. There is no lack of counter space to prep and serve meals for family and friends when you have an 8 foot long island to work with. Dine in the eating area adjacent to the kitchen or in the formal dining room. As fall approaches, spend time near the brick fireplace in the family room to stay warm and cozy or enjoy the last days of summer in the screened porch, featuring a stamped concrete floor. Upstairs a generous loft leads to two bedrooms and a full bathroom. Your private oasis awaits you in the master suite. From the ventless gas fireplace in front of the sitting area, to the whirlpool tub, this is your haven of peace and calm. The enormous walk in closet has enough room for a coffee bar and a beverage fridge. Relax on the private balcony looking over your lushly landscaped backyard with a beverage and a good book. Write the next chapter of your life in this exquisite home!
Closed
$625,500
6201 N Wyndwood Dr, Crystal Lake, IL 60014
3beds
3,800sqft
Single Family Residence
Built in 1985
1.26 Acres Lot
$647,900 Zestimate®
$165/sqft
$4,208 Estimated rent
Home value
$647,900
$596,000 - $706,000
$4,208/mo
Zestimate® history
Owner options
List your home for rent
$4,208/mo
Rent Zestimate®
Find your next renter with Zillow Rental Manager. Plus, with online applications, you can quickly screen prospective tenants – for free.
$4,208/mo
Rent Zestimate®
Refinance and save
$4,587/mo
Est. payment
Refinancing to a lower rate could help reduce your monthly payments and save thousands over the life of the loan.
$4,587/mo
Est. payment
Explore your selling options
Work with a Zillow partner agent
Leverage their expertise and Zillow's premium Showcase listings to get your home seen by more buyers.
Get startedList with your own agent
Get your home in front of millions of buyers by listing it on Zillow.
Learn how to do itSell it yourself
Take full control of how buyers see your home on Zillow by listing For Sale by Owner (FSBO).
List your homeWhat's special
Brick fireplaceVentless gas fireplacePrivate balconyExquisitely landscaped propertyBay windowsLushly landscaped backyardCurving staircase
Zillow last checked:
Listing updated:
Listed by:
Richard Toepper, GRI 815-261-4848,
Keller Williams Success Realty
Bought with:
Timothy Lydon
RE/MAX Plaza
Source: MRED as distributed by MLS GRID,MLS#: 12446713
Facts & features
Interior
Bedrooms & bathrooms
- Bedrooms: 3
- Bathrooms: 3
- Full bathrooms: 3
Rooms
- Room types: Eating Area, Den, Loft, Workshop, Storage, Game Room, Recreation Room, Balcony/Porch/Lanai, Screened Porch, Walk In Closet
Primary bedroom
- Features: Flooring (Carpet), Window Treatments (Blinds), Bathroom (Full, Double Sink, Whirlpool & Sep Shwr)
- Level: Second
- Area: 675 Square Feet
- Dimensions: 27X25
Bedroom 2
- Features: Flooring (Carpet), Window Treatments (Blinds)
- Level: Second
- Area: 156 Square Feet
- Dimensions: 13X12
Bedroom 3
- Features: Flooring (Carpet), Window Treatments (Blinds)
- Level: Second
- Area: 156 Square Feet
- Dimensions: 13X12
Balcony porch lanai
- Features: Flooring (Hardwood)
- Level: Second
- Area: 72 Square Feet
- Dimensions: 12X6
Den
- Features: Flooring (Carpet), Window Treatments (Plantation Shutters)
- Level: Main
- Area: 169 Square Feet
- Dimensions: 13X13
Dining room
- Features: Flooring (Hardwood), Window Treatments (Plantation Shutters)
- Level: Main
- Area: 208 Square Feet
- Dimensions: 16X13
Eating area
- Features: Flooring (Hardwood)
- Level: Main
- Area: 110 Square Feet
- Dimensions: 11X10
Family room
- Features: Flooring (Hardwood)
- Level: Main
- Area: 560 Square Feet
- Dimensions: 28X20
Game room
- Features: Flooring (Carpet)
- Level: Basement
- Area: 374 Square Feet
- Dimensions: 22X17
Kitchen
- Features: Kitchen (Eating Area-Table Space, Island, Pantry-Walk-in, Granite Counters, Pantry), Flooring (Hardwood), Window Treatments (Blinds)
- Level: Main
- Area: 208 Square Feet
- Dimensions: 16X13
Laundry
- Features: Flooring (Ceramic Tile), Window Treatments (Plantation Shutters)
- Level: Main
- Area: 88 Square Feet
- Dimensions: 11X8
Living room
- Features: Flooring (Carpet), Window Treatments (Plantation Shutters)
- Level: Main
- Area: 252 Square Feet
- Dimensions: 18X14
Loft
- Features: Flooring (Carpet)
- Level: Second
- Area: 176 Square Feet
- Dimensions: 22X8
Recreation room
- Features: Flooring (Carpet)
- Level: Basement
- Area: 480 Square Feet
- Dimensions: 40X12
Screened porch
- Features: Flooring (Other)
- Level: Main
- Area: 168 Square Feet
- Dimensions: 14X12
Storage
- Features: Flooring (Other)
- Level: Basement
- Area: 169 Square Feet
- Dimensions: 13X13
Walk in closet
- Features: Flooring (Carpet)
- Level: Second
- Area: 128 Square Feet
- Dimensions: 16X8
Other
- Features: Flooring (Other)
- Level: Basement
- Area: 352 Square Feet
- Dimensions: 32X11
Heating
- Natural Gas, Forced Air
Cooling
- Central Air
Appliances
- Included: Double Oven, Microwave, Dishwasher, Refrigerator, Washer, Dryer, Disposal, Stainless Steel Appliance(s), Cooktop, Water Purifier, Water Softener Owned, Gas Cooktop, Electric Oven, Oven, Humidifier, Gas Water Heater
- Laundry: Main Level, Gas Dryer Hookup, Sink
Features
- Vaulted Ceiling(s), Cathedral Ceiling(s), 1st Floor Full Bath, Walk-In Closet(s), Open Floorplan, Granite Counters, Separate Dining Room, Pantry, Workshop
- Flooring: Hardwood, Carpet
- Doors: French Doors, Lever Style Door Handles, 6 Panel Door(s)
- Windows: Screens, Skylight(s), Window Treatments, Bay Window(s), Blinds, Plantation Shutters
- Basement: Partially Finished,Crawl Space,Full
- Attic: Unfinished
- Number of fireplaces: 2
- Fireplace features: Wood Burning, Gas Log, Gas Starter, Includes Accessories, Masonry, More than one, Family Room, Master Bedroom
Interior area
- Total structure area: 5,590
- Total interior livable area: 3,800 sqft
- Finished area below ground: 1,180
Property
Parking
- Total spaces: 3
- Parking features: Asphalt, Garage Door Opener, On Site, Garage Owned, Attached, Garage
- Attached garage spaces: 3
- Has uncovered spaces: Yes
Accessibility
- Accessibility features: No Disability Access
Features
- Stories: 2
- Patio & porch: Patio, Screened
- Exterior features: Balcony, Fire Pit, Lighting
- Fencing: Invisible
Lot
- Size: 1.26 Acres
- Dimensions: 160 X 341 X 150 X 392
- Features: Mature Trees
Details
- Additional structures: See Remarks
- Parcel number: 1902126004
- Special conditions: Home Warranty
- Other equipment: Water-Softener Owned, TV-Dish, Ceiling Fan(s), Sump Pump
Construction
Type & style
- Home type: SingleFamily
- Property subtype: Single Family Residence
Materials
- Wood Siding
- Foundation: Concrete Perimeter
- Roof: Asphalt
Condition
- New construction: No
- Year built: 1985
Details
- Warranty included: Yes
Utilities & green energy
- Electric: Circuit Breakers, 200+ Amp Service
- Sewer: Septic Tank
- Water: Well
Community & HOA
Community
- Features: Street Paved
- Security: Carbon Monoxide Detector(s), Closed Circuit Camera(s)
- Subdivision: Wyndwood
HOA
- Services included: None
Location
- Region: Crystal Lake
Financial & listing details
- Price per square foot: $165/sqft
- Tax assessed value: $582,105
- Annual tax amount: $11,968
- Date on market: 8/15/2025
- Listing terms: Conventional
- Ownership: Fee Simple
Price history
| Date | Event | Price |
|---|---|---|
| 10/27/2025 | Sold | $625,500+0.1%$165/sqft |
Source:  MRED as distributed by MLS GRID #12446713 Report a problem MRED as distributed by MLS GRID #12446713 Report a problem | ||
| 8/19/2025 | Contingent | $625,000$164/sqft |
Source: MRED as distributed by MLS GRID #12446713 Report a problem | ||
| 8/15/2025 | Listed for sale | $625,000+71.5%$164/sqft |
Source: MRED as distributed by MLS GRID #12446713 Report a problem | ||
| 11/29/2016 | Sold | $364,500-2.8%$96/sqft |
Source: MRED as distributed by MLS GRID #09279195 Report a problem | ||
| 9/27/2016 | Price change | $375,000-5.1%$99/sqft |
Source: Berkshire Hathaway HomeServices Starck Real Estate #09279195 Report a problem | ||
| 7/7/2016 | Listed for sale | $395,000$104/sqft |
Source: Berkshire Hathaway HomeServices Starck Real Estate #09279195 Report a problem | ||
Public tax history
| Year | Property taxes | Tax assessment |
|---|---|---|
| 2025 | $12,375 +3.4% | $194,035 +8.1% |
| 2024 | $11,968 +4% | $179,480 +11.8% |
| 2023 | $11,512 -3.5% | $160,522 +5.3% |
| 2022 | $11,924 +5.8% | $152,387 +7.3% |
| 2021 | $11,267 +2.1% | $141,967 +3.7% |
| 2020 | $11,031 | $136,941 -1.9% |
| 2019 | -- | $139,612 +8.2% |
| 2018 | $10,777 +0.4% | $128,972 +6.1% |
| 2017 | $10,735 -8.4% | $121,500 -7.3% |
| 2016 | $11,724 | $131,006 +12.9% |
| 2013 | $11,724 | $116,002 -14.7% |
| 2011 | -- | $135,975 -6.4% |
| 2010 | -- | $145,319 -7.6% |
| 2009 | -- | $157,288 |
| 2008 | -- | $157,288 -5.5% |
| 2006 | -- | $166,390 +4.9% |
| 2005 | $9,672 +3.5% | $158,648 +7% |
| 2004 | $9,346 +14.9% | $148,325 +7.4% |
| 2003 | $8,132 +5.2% | $138,041 +19% |
| 2002 | $7,727 +2.8% | $116,004 +5.7% |
| 2001 | $7,519 +4.3% | $109,707 +3.7% |
| 2000 | $7,206 | $105,793 |
Find assessor info on the county website
Neighborhood: 60014
Nearby homes
- $525,3005 bd2 ba2.5k sqft6207 N Wyndwood Dr, Crystal Lake, IL 60014Off Market
- $597,9754 bd4 ba3k sqft6117 N Wyndwood Dr, Crystal Lake, IL 60014Sold

- $600,0004 bd4 ba3.3k sqft3810 Church Hill Ln, Crystal Lake, IL 60014Sold
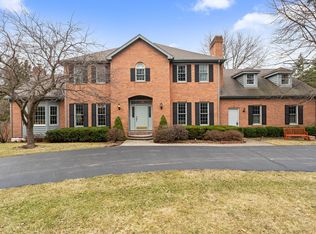
- $599,6004 bd3 ba2.4k sqft6111 N Wyndwood Dr, Crystal Lake, IL 60014Off Market
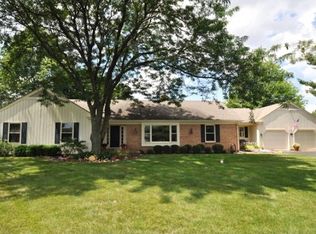
- $543,9004 bd2 ba2.5k sqft6213 N Wyndwood Dr, Crystal Lake, IL 60014Off Market
- $576,8004 bd3 ba2.9k sqft3806 Church Hill Ln, Crystal Lake, IL 60014Off Market
- $710,0005 bd4 ba5.2k sqft3814 Church Hill Ln, Crystal Lake, IL 60014Sold
- $592,8004 bd2 ba3k sqft6202 N Wyndwood Dr, Crystal Lake, IL 60014Off Market
Nearby schools
GreatSchools rating
- 5/10Coventry Elementary SchoolGrades: K-5Distance: 3.3 mi
- 7/10Hannah Beardsley Middle SchoolGrades: 6-8Distance: 1.5 mi
- 9/10Prairie Ridge High SchoolGrades: 9-12Distance: 3 mi
Schools provided by the listing agent
- Elementary: Coventry Elementary School
- Middle: Hannah Beardsley Middle School
- High: Prairie Ridge High School
- District: 47
Source: MRED as distributed by MLS GRID. This data may not be complete. We recommend contacting the local school district to confirm school assignments for this home.
Get a cash offer in 3 minutes
Find out how much your home could sell for in as little as 3 minutes with a no-obligation cash offer.
Estimated market value
$647,900
Get a cash offer in 3 minutes
Find out how much your home could sell for in as little as 3 minutes with a no-obligation cash offer.
Estimated market value
$647,900
- Illinois
- McHenry County
- Crystal Lake
- 60014
- 6201 N Wyndwood Dr
