Skip main navigation
Sold for $372,000
  • $372,000

    6201 NW 162nd St, Edmond, OK 73013

    4beds
    2,555sqft
    Single Family Residence
    Built in 2010
    8,999.5 Square Feet Lot
    $377,500 Zestimate®
    $146/sqft
    $2,745 Estimated rent

    Home value

    $377,500

    $351,000 - $408,000

    $2,745/mo

    Zestimate® history
    Loading
    Loading...

    Owner options

    List your home for rent

    $2,745/mo

    Rent Zestimate®

    Find your next renter with Zillow Rental Manager. Plus, with online applications, you can quickly screen prospective tenants – for free.

    Learn more

    $2,745/mo

    Rent Zestimate®

    Refinance and save

    $2,350/mo

    Est. payment

    Refinancing to a lower rate could help reduce your monthly payments and save thousands over the life of the loan.

    See today's rates

    $2,350/mo

    Est. payment

    Explore your selling options

    Work with a Zillow partner agent

    Leverage their expertise and Zillow's premium Showcase listings to get your home seen by more buyers.

    Get started

    List with your own agent

    Get your home in front of millions of buyers by listing it on Zillow.

    Learn how to do it

    Sell it yourself

    Take full control of how buyers see your home on Zillow by listing For Sale by Owner (FSBO).

    List your home

    What's special

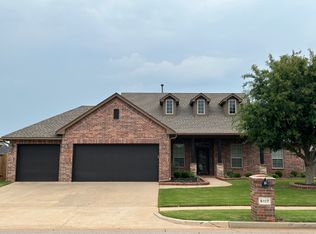
    Stunning Family Home with Modern Amenities in Deer Creek Schools. Welcome to your dream home, where comfort meets elegance. This beautiful 4-bedroom, 3.5-bathroom residence offers everything you need and more. As you step inside, you'll immediately notice the open, airy layout designed for both relaxation and entertaining. The main level features a luxurious master suite, providing a serene retreat with a spacious bedroom, walk-in closet, and a spa-like en-suite bathroom. The heart of the home is the expansive living area, complete with a cozy fireplace and large windows that flood the space with natural light. The kitchen is spacious with ample cabinetry. Upstairs, you'll find a versatile second living room, perfect for a game room, media center, or additional family space. Three generously sized bedrooms and two full bathrooms ensure comfort and privacy for everyone. The 3-car garage offers plenty of space for vehicles and storage, while the backyard is a blank canvas, ready for your personal touch—whether you envision a garden oasis, outdoor dining area, or play space for the kids. Located in a desirable neighborhood with convenient access to schools, shopping, and parks, this home combines functionality with style. Don't miss your chance to make this exceptional property your own!

    Zillow last checked:

    Listing updated:

    Listed by:

    James Long 405-627-8239,

    Jameson Realty Group

    Bought with:

    Holly Jackson, 201251

    Collection 7 Realty

    Source: MLSOK/OKCMAR as distributed by MLS GRID,MLS#: 1144180MLS Logo

    Facts & features

    Interior

    Bedrooms & bathrooms
    • Bedrooms: 4
    • Bathrooms: 4
    • Full bathrooms: 3
    • 1/2 bathrooms: 1
    Heating
    • Central
    Cooling
    • Has cooling: Yes
    Appliances
    • Included: Dishwasher, Disposal, Microwave, Refrigerator, Free-Standing Electric Oven, Free-Standing Gas Range
    • Laundry: Laundry Room
    Features
    • Flooring: Carpet, Tile
    • Windows: Window Treatments, Double Pane Windows
    • Number of fireplaces: 1
    • Fireplace features: Insert
    Interior area
    • Total structure area: 2,555
    • Total interior livable area: 2,555 sqft

    Property

    Parking
    • Total spaces: 3
    • Parking features: Concrete
    • Garage spaces: 3
    Features
    • Levels: Two
    • Stories: 2
    • Patio & porch: Patio, Porch
    • Exterior features: Rain Gutters
    • Fencing: Wood
    Lot
    • Size: 8,999 sqft
    • Features: Interior Lot
    Details
    • Parcel number: 6201NW162nd73013
    • Special conditions: None

    Construction

    Type & style
    • Home type: SingleFamily
    • Architectural style: Dallas,Traditional
    • Property subtype: Single Family Residence
    Materials
    • Brick & Frame
    • Foundation: Slab
    • Roof: Composition
    Condition
    • Year built: 2010
    Details
    • Builder name: DR Horton

    Community & neighborhood

    Location
    • Region: Edmond

    HOA & financial

    HOA
    • Has HOA: Yes
    • HOA fee: $455 annually
    • Services included: Common Area Maintenance, Pool

    Other

    Other facts
    • Listing terms: Conventional,Sell FHA or VA

    Price history

    DateEventPrice
    1/15/2025Sold$372,000+0.9%$146/sqft
    Source: MLSOK/OKCMAR as distributed by MLS GRID #1144180 Report a problem
    12/13/2024Pending sale$368,800$144/sqft
    Source: MLSOK/OKCMAR as distributed by MLS GRID #1144180 Report a problem
    11/17/2024Price change$368,800-5.4%$144/sqft
    Source: MLSOK/OKCMAR as distributed by MLS GRID #1144180 Report a problem
    10/14/2024Price change$389,900-1.2%$153/sqft
    Source: MLSOK/OKCMAR as distributed by MLS GRID #1135343 Report a problem
    9/15/2024Listed for sale$394,500+36%$154/sqft
    Source: MLSOK/OKCMAR as distributed by MLS GRID #1135343 Report a problem
    8/7/2024Sold$290,000+23.4%$114/sqft
    Source: Public Record Report a problem
    1/24/2022Listing removed--
    Source: Zillow Rental Manager Report a problem
    1/6/2022Listed for rent$2,700+3.8%$1/sqft
    Source: Zillow Rental Manager Report a problem
    3/24/2021Listing removed--
    Source: Owner Report a problem
    5/9/2019Listing removed$2,600$1/sqft
    Source: Owner Report a problem
    4/21/2019Listed for rent$2,600+13%$1/sqft
    Source: Owner Report a problem
    6/1/2018Listing removed$2,300$1/sqft
    Source: Owner Report a problem
    5/20/2018Listed for rent$2,300-8%$1/sqft
    Source: Owner Report a problem
    6/30/2017Listing removed$2,500$1/sqft
    Source: Owner Report a problem
    5/30/2017Listed for rent$2,500$1/sqft
    Source: Owner Report a problem
    12/28/2010Sold$235,000+543.8%$92/sqft
    Source: MLSOK/OKCMAR as distributed by MLS GRID #440330 Report a problem
    4/5/2010Sold$36,500$14/sqft
    Source: Public Record Report a problem

    Public tax history

    YearProperty taxesTax assessment
    2025$5,620 +17.5%$43,395 +18.9%
    2024$4,784 +4.7%$36,482 +5%
    2023$4,571 +6%$34,744 +5%
    2022$4,311 +7.2%$33,090 +5%
    2021$4,022 -2.5%$31,515 +1.2%
    2020$4,124 +36.4%$31,130 -3.4%
    2019$3,024 +1.7%$32,230 +1.7%
    2018$2,972 -30.1%$31,680 -0.3%
    2017$4,251 $31,789 +3.8%
    2016$4,251 +4.3%$30,634 +3.6%
    2015$4,077 +9.7%$29,567 +5%
    2014$3,718 $28,159 +4.7%
    2013-- $26,906 +0.3%
    2012-- $26,837 +3.6%
    2011-- $25,901 +4978.6%
    2010-- $510
    2009-- $510

    Find assessor info on the county website

    Neighborhood: 73013

    Nearby schools

    GreatSchools rating
    Schools provided by the listing agent
    • Elementary: Spring Creek ES
    • Middle: Deer Creek Intermediate School
    • High: Deer Creek HS

    Source: MLSOK/OKCMAR as distributed by MLS GRID. This data may not be complete. We recommend contacting the local school district to confirm school assignments for this home.

    Get a cash offer in 3 minutes
    Find out how much your home could sell for in as little as 3 minutes with a no-obligation cash offer.
    Estimated market value
    $377,500
    Get a cash offer in 3 minutes
    Find out how much your home could sell for in as little as 3 minutes with a no-obligation cash offer.
    Estimated market value
    $377,500