Offer deadline Tuesday 9/15 by 12:30pm! Welcome to 6201 Old Washington Road, where abundant living space, an incredible backyard and a private in-ground pool come together in a Howard County single-family home with approximately 2,700 total square feet including the improved basement. Even better, substantial recent repairs and improvements—including a brand-new architectural-shingle roof and fresh exterior landscaping—have already been completed. There's also a transferable home warranty on the roof! Step inside and discover a home with room to spread out. The flexible layout offers multiple living and gathering spaces, giving you plenty of options for entertaining, working from home, relaxing or simply enjoying everyday life. The main-level primary bedroom adds convenience, while the kitchen features granite countertops and stainless steel appliances. An all-season breakfast/dining area, office with built-ins and step-down family room with a gas fireplace add even more character and functionality. Downstairs, the improved basement provides additional usable space and exciting potential for the next owner. With stairs leading out to the backyard, this level offers a natural connection to the home's outdoor living areas and the opportunity to further customize the space to fit your needs. But the backyard may just steal the show. Step outside to a fully fenced outdoor retreat centered around the in-ground pool—the perfect setting for summer afternoons, weekend barbecues, pool parties or quiet evenings at home. The spacious lot provides room to enjoy the outdoors beyond the pool, while the deck creates another place to gather, dine and unwind. Fresh landscaping adds to the property's curb appeal and outdoor setting. The garage offers more than parking, with loft space above the parking area providing valuable additional storage. A major highlight is the extensive work recently completed throughout the property. In addition to the brand-new architectural-shingle roof and fresh landscaping, recent repairs and improvements have addressed the decks, railings and exterior steps; fencing and gate hardware; window trim; exterior electrical components; plumbing items; basement entrance components; attic ventilation; garage door and garage attic fan; and numerous electrical items throughout the home. Heating-system items were repaired, and the A/C systems were recently serviced. These improvements represent meaningful recent investment in the property and complement the space and features already here. With three bedrooms, two full baths, approximately 2,700 total square feet including the improved basement, a garage with loft storage, a fully fenced yard and a private in-ground pool, this home delivers the space and outdoor lifestyle that can be difficult to find. Come see the possibilities, experience the backyard for yourself and discover everything 6201 Old Washington Road has to offer. Schedule your private tour today!
Pending
$485,000
6201 Old Washington Rd, Elkridge, MD 21075
3beds
2,704sqft
Single Family Residence
Built in 1950
0.34 Acres Lot
$502,700 Zestimate®
$179/sqft
$-- HOA
What's special
Fully fenced yardIncredible backyardFully fenced outdoor retreatOffice with built-insStainless steel appliancesSpacious lotBrand-new architectural-shingle roof
- 19 days
- 1,308
- 74
Likely to sell faster than
Zillow last checked:
Listing updated:
Listed by:
Mike Frank 410-324-6883,
EXP Realty, LLC 8888607369,
Listing Team: Frank Oliver Collective At Exp Realty, Co-Listing Agent: Marissa Zalena Mohammed I 443-806-9740,
EXP Realty, LLC
Source: Bright MLS,MLS#: MDHW2073844
Facts & features
Interior
Bedrooms & bathrooms
- Bedrooms: 3
- Bathrooms: 2
- Full bathrooms: 2
- Main level bathrooms: 1
- Main level bedrooms: 1
Basement
- Area: 875
Heating
- Baseboard, Natural Gas
Cooling
- Central Air, Electric
Appliances
- Included: Dishwasher, Oven/Range - Gas, Refrigerator, Electric Water Heater
Features
- Ceiling Fan(s), Dining Area, Entry Level Bedroom, Family Room Off Kitchen, Floor Plan - Traditional, Formal/Separate Dining Room, Eat-in Kitchen, Upgraded Countertops
- Flooring: Hardwood, Wood
- Basement: Unfinished,Walk-Out Access
- Number of fireplaces: 1
- Fireplace features: Brick
Interior area
- Total structure area: 2,704
- Total interior livable area: 2,704 sqft
- Finished area above ground: 1,829
- Finished area below ground: 875
Property
Parking
- Total spaces: 1
- Parking features: Storage, Garage Faces Front, Inside Entrance, Asphalt, Attached, Driveway
- Attached garage spaces: 1
- Has uncovered spaces: Yes
Accessibility
- Accessibility features: None
Features
- Levels: Three
- Stories: 3
- Patio & porch: Deck, Porch
- Exterior features: Extensive Hardscape
- Has private pool: Yes
- Pool features: In Ground, Private
- Fencing: Full,Wood
Lot
- Size: 0.34 Acres
- Features: Backs to Trees, Front Yard, Level, Poolside, Private, Premium, Rear Yard
Details
- Additional structures: Above Grade, Below Grade
- Parcel number: 1401160893
- Zoning: RESIDENTIAL
- Special conditions: Standard
Construction
Type & style
- Home type: SingleFamily
- Architectural style: Cape Cod,Colonial
- Property subtype: Single Family Residence
Materials
- Brick
- Foundation: Block
- Roof: Architectural Shingle
Condition
- Very Good
- New construction: No
- Year built: 1950
Utilities & green energy
- Sewer: Public Sewer
- Water: Public
Community & HOA
Community
- Subdivision: None Available
HOA
- Has HOA: No
Location
- Region: Elkridge
Financial & listing details
- Price per square foot: $179/sqft
- Tax assessed value: $510,000
- Annual tax amount: $7,596
- Date on market: 9/12/2026
- Listing agreement: Exclusive Agency
- Ownership: Fee Simple
Estimated market value
$502,700
$478,000 - $528,000
$3,435/mo
Price history
| Date | Event | Price |
|---|---|---|
| 9/15/2026 | Pending sale | $485,000$179/sqft |
Source:  Bright MLS #MDHW2073844 Report a problem Bright MLS #MDHW2073844 Report a problem | ||
| 9/12/2026 | Listed for sale | $485,000-5.8%$179/sqft |
Source: Bright MLS #MDHW2073844 Report a problem | ||
| 9/5/2026 | Listing removed | $515,000$190/sqft |
Source: Bright MLS #MDHW2073208 Report a problem | ||
| 8/22/2026 | Listed for sale | $515,000$190/sqft |
Source: Bright MLS #MDHW2073208 Report a problem | ||
| 6/22/2026 | Listing removed | $515,000$190/sqft |
Source: Bright MLS #MDHW2068740 Report a problem | ||
| 6/13/2026 | Listed for sale | $515,000$190/sqft |
Source: Bright MLS #MDHW2068740 Report a problem | ||
| 6/6/2026 | Contingent | $515,000$190/sqft |
Source: Bright MLS #MDHW2068740 Report a problem | ||
| 6/4/2026 | Listed for sale | $515,000-1.9%$190/sqft |
Source: Bright MLS #MDHW2068740 Report a problem | ||
| 6/5/2025 | Listing removed | $525,000$194/sqft |
Source: Bright MLS #MDHW2051340 Report a problem | ||
| 3/31/2025 | Listed for sale | $525,000+40%$194/sqft |
Source: Bright MLS #MDHW2051340 Report a problem | ||
| 5/4/2017 | Sold | $375,000$139/sqft |
Source: Public Record Report a problem | ||
| 3/20/2017 | Pending sale | $375,000$139/sqft |
Source: Long & Foster Real Estate, Inc. #HW9881773 Report a problem | ||
| 3/16/2017 | Listed for sale | $375,000+7.1%$139/sqft |
Source: Long & Foster Real Estate, Inc. #HW9881773 Report a problem | ||
| 3/11/2013 | Sold | $350,000+6.1%$129/sqft |
Source: Public Record Report a problem | ||
| 1/16/2013 | Listed for sale | $330,000+0.3%$122/sqft |
Source: RE/MAX Advantage Realty #HW7991684 Report a problem | ||
| 12/7/2010 | Sold | $329,000-17.7%$122/sqft |
Source: Public Record Report a problem | ||
| 8/21/2010 | Listing removed | $399,900$148/sqft |
Source: Keller Williams Ellicott City #HW7271706 Report a problem | ||
| 3/9/2010 | Listed for sale | $399,900-20%$148/sqft |
Source: Select Realtors of Ellicott City #HW7271706 Report a problem | ||
| 5/24/2006 | Sold | $500,000+114.6%$185/sqft |
Source: Public Record Report a problem | ||
| 6/5/2002 | Sold | $232,950$86/sqft |
Source: Public Record Report a problem | ||
Public tax history
| Year | Property taxes | Tax assessment |
|---|---|---|
| 2025 | $7,596 +47.3% | $484,067 +5.7% |
| 2024 | $5,159 +6% | $458,133 +6% |
| 2023 | $4,867 +6% | $432,200 |
| 2022 | $4,590 +6.4% | $432,200 +12.8% |
| 2021 | $4,314 +6.8% | $383,133 +6.8% |
| 2020 | $4,038 | $358,600 |
| 2019 | $4,038 -7.4% | $358,600 |
| 2018 | $4,361 -19.2% | $358,600 -2.4% |
| 2017 | $5,395 | $367,600 +7% |
| 2016 | -- | $343,500 +7.5% |
| 2015 | -- | $319,400 +8.2% |
| 2014 | -- | $295,300 |
| 2013 | -- | $295,300 |
| 2012 | -- | $295,300 -18.9% |
| 2011 | -- | $364,300 -2% |
| 2010 | -- | $371,920 |
| 2009 | -- | $371,920 -4.4% |
| 2008 | -- | $388,850 +14.1% |
| 2007 | -- | $340,720 +16.4% |
| 2006 | -- | $292,590 +19.7% |
| 2005 | -- | $244,460 +7.9% |
| 2004 | -- | $226,630 +8.5% |
| 2003 | -- | $208,800 +9.3% |
| 2002 | -- | $190,970 +4.3% |
| 2001 | -- | $183,116 +161.2% |
| 2000 | -- | $70,100 |
Find assessor info on the county website
Monthly payment
Est. payment
Payment breakdown
Explore the cost of this home by adjusting the details. Changes won't be saved.Climate risks
Neighborhood: 21075
Nearby schools
Schools provided by the listing agent
- District: Howard County Public School System
Source: Bright MLS. This data may not be complete. We recommend contacting the local school district to confirm school assignments for this home.
- $467,2003 bd3 ba1.5k sqft6193 Old Washington Rd, Elkridge, MD 21075Off Market

- $649,1004 bd2 ba2.4k sqft6195 Old Washington Rd, Elkridge, MD 21075Off Market
- $411,100-- bd2 ba1.7k sqft6204 Old Washington Blvd, Elkridge, MD 21075Off Market
- $435,100-- bd2 ba1.8k sqft6205 Old Washington Rd, Elkridge, MD 21075Off Market
Similar homes
- $499,0005 bd3 ba1.5k sqft574 Edmondson Ave, Baltimore, MD 21228For Sale
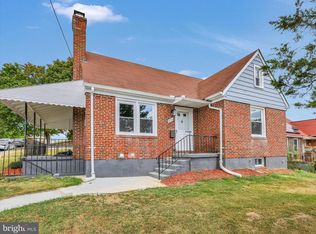
 MLS ID #MDBC2176088, Ali Raza, Taylor Properties. Bright MLS
 - $430,0004 bd3 ba1.9k sqft5203 Benson Ave, Baltimore, MD 21227For Sale
 MLS ID #MDBC2175850, Jim Schaecher, Keller Williams Flagship. Bright MLS
 - $500,0003 bd3 ba2.3k sqft2706 Felter Ln, Bowie, MD 20715For Sale
 MLS ID #MDPG2215654, Rebecca Love, Redfin Corp. Bright MLS
 - $499,9993 bd2 ba2.3k sqft11958 Park Heights Ave, Owings Mills, MD 21117For Sale
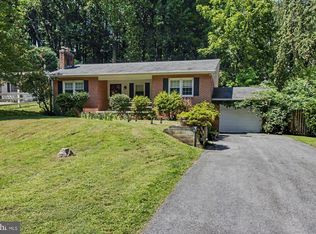 MLS ID #MDBC2171598, Melanie James, Berkshire Hathaway HomeServices Homesale Realty. Bright MLS
 - $380,0003 bd2 ba1.6k sqft1800 Palo Cir, Baltimore, MD 21227For SaleMLS ID #MDBC2171296, Blake Hoffman, Fathom Realty MD, LLC. Bright MLS
- $500,0003 bd2 ba1.9k sqft4819 Riverton Ln, Bowie, MD 20715For SaleMLS ID #MDPG2217534, Patty Smallwood, Maryland Real Estate Network. Bright MLS
- $399,9004 bd2 ba2.1k sqft2906 Florida Ave, Baltimore, MD 21227For SaleMLS ID #MDBC2175964, Amie Hohn, Douglas Realty, LLC. Bright MLS
- $419,9003 bd2 ba1.7k sqft5811 Edmondson Ave, Baltimore, MD 21228For SaleMLS ID #MDBC2172204, Bob Chew, Samson Properties. Bright MLS
- $440,0005 bd3 ba2.2k sqft6415 Craigmont Rd, Baltimore, MD 21207For SaleMLS ID #MDBC2174520, Akeem Alade, RLAH @properties. Bright MLS
- $505,0003 bd3 ba2.2k sqft2922 Barrister Ln, Bowie, MD 20715For SaleMLS ID #MDPG2215608, Jamaal Carey, Weichert, REALTORS. Bright MLS
- $550,0004 bd4 ba2.8k sqft6 Edge Springs Ct, Catonsville, MD 21228For SaleMLS ID #MDBC2172646, Bryan Carnaggio, Redfin Corp. Bright MLS
- $435,0003 bd1 ba2.1k sqft8003 Woodholme Cir, Pasadena, MD 21122For SaleMLS ID #MDAA2153018, Kathy May, Synergy Realty. Bright MLS
- $425,0004 bd2 ba1.7k sqft4413 Maple Ave, Baltimore, MD 21227For SaleMLS ID #MDBC2167094, Andrew Johns, Keller Williams Gateway LLC. Bright MLS
- $440,0003 bd2 ba1.9k sqft8802 Littlewood Rd, Baltimore, MD 21234For SaleMLS ID #MDBC2173616, Michele Reid, Cummings & Co. Realtors. Bright MLS
- $585,0004 bd4 ba2.5k sqft6425 Oak Park Ct, Linthicum, MD 21090For SaleMLS ID #MDAA2152118, Gregg O'Garro, EXP Realty, LLC. Bright MLS
- $530,0005 bd3 ba2.3k sqft11745 Triadelphia Rd, Ellicott City, MD 21042For SaleMLS ID #MDHW2073386, Joe Bird, Red Cedar Real Estate, LLC. Bright MLS
- $450,0004 bd2 ba1.8k sqft2914 Stonybrook Dr, Bowie, MD 20715For SaleMLS ID #MDPG2218590, Tamer Eid, DC Premier Real Estate, LLC. Bright MLS
- $524,9994 bd4 ba2.3k sqft12703 Kincaid Ln, Bowie, MD 20715For SaleMLS ID #MDPG2211800, Dawn Long, Samson Properties. Bright MLS
- $349,0004 bd2 ba1.6k sqft12 Birch Ave, Glen Burnie, MD 21061For SaleMLS ID #MDAA2156300, Jamie Holmes, Keller Williams Flagship. Bright MLS
- $399,9993 bd2 ba1.9k sqft8005 Woodholme Cir, Pasadena, MD 21122For SaleMLS ID #MDAA2155530, Zipporah Johnson, EXP Realty, LLC. Bright MLS
